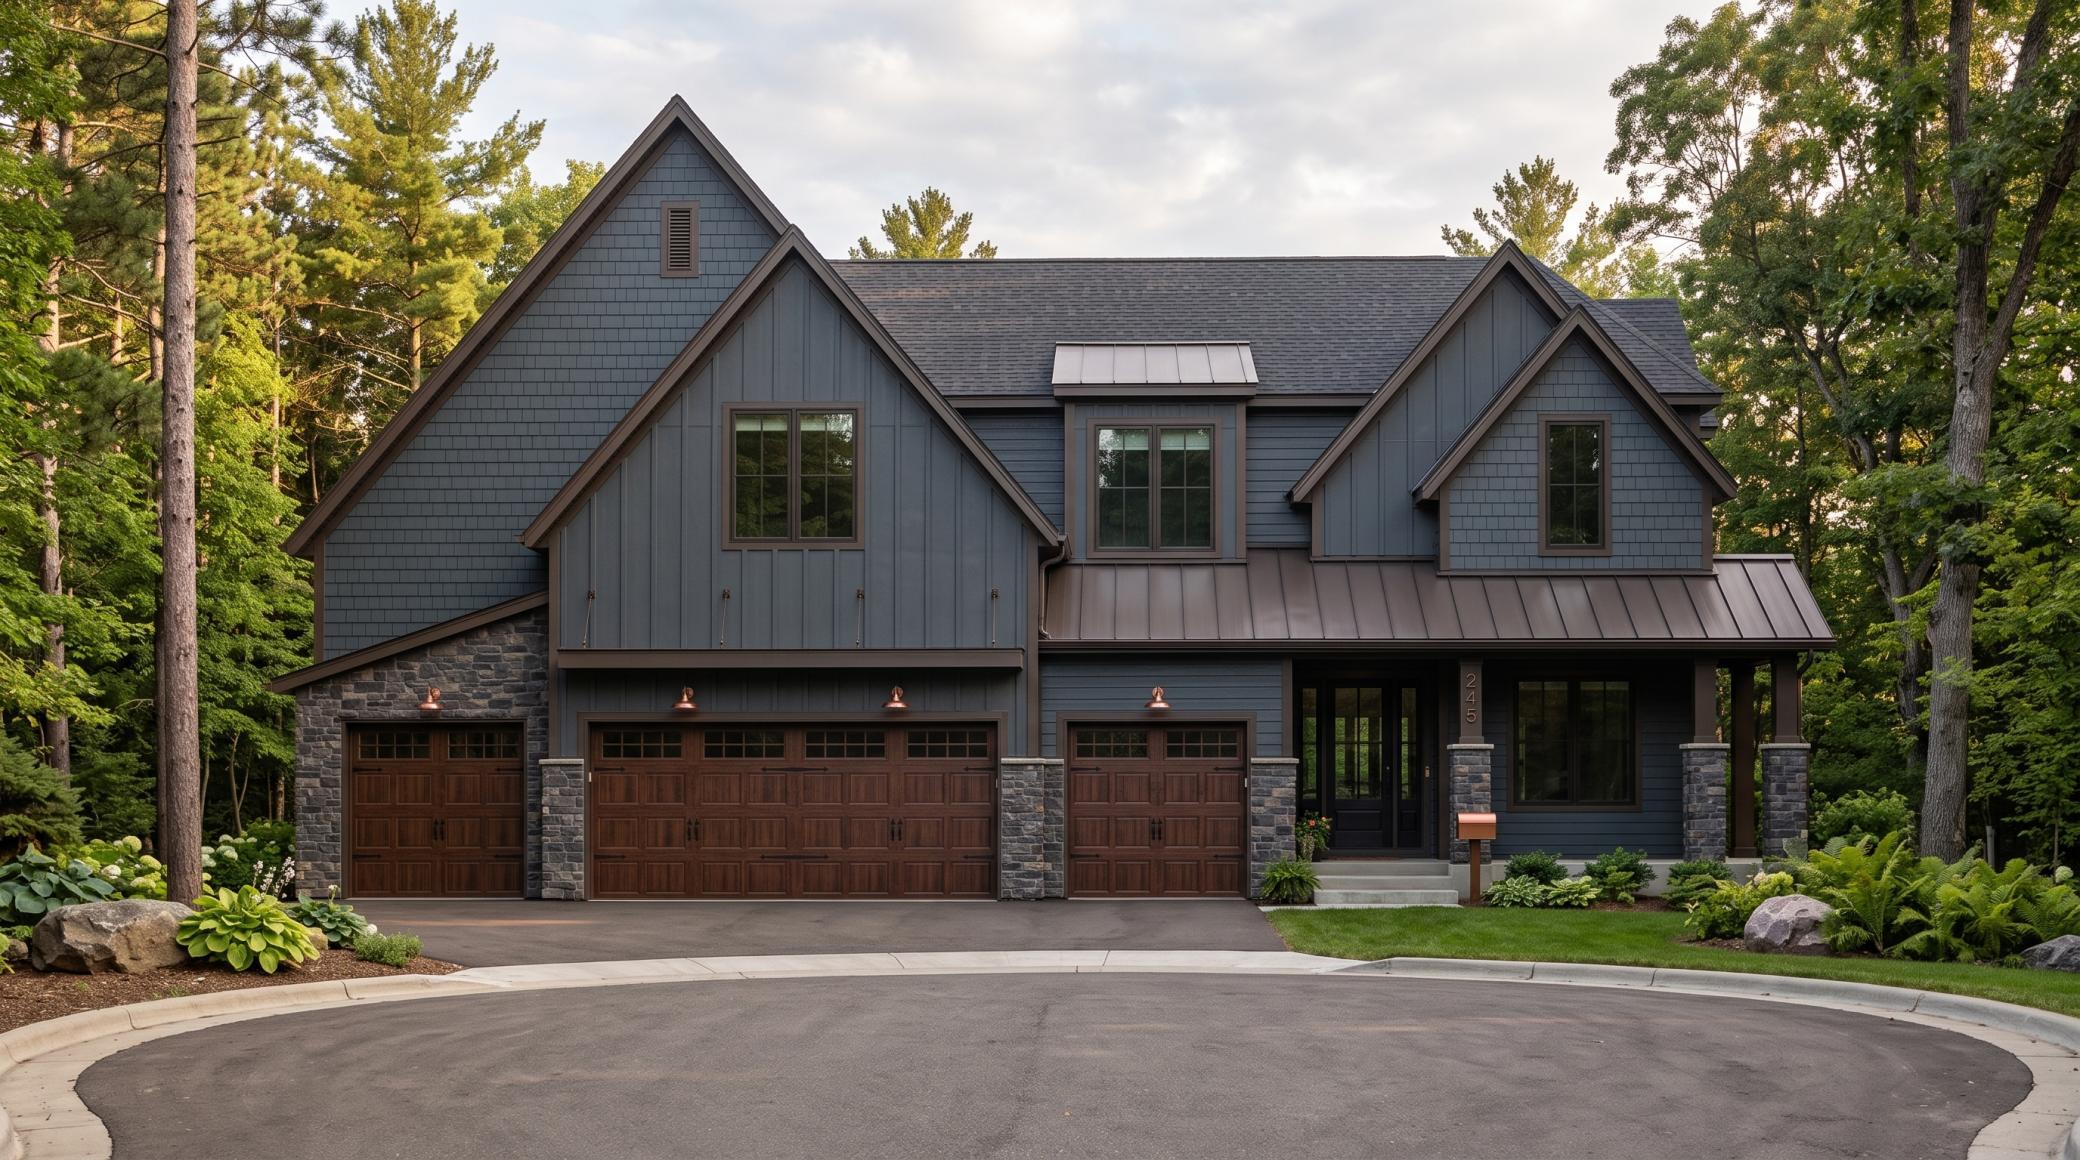
XXX Canopy Trail, Eden Prairie, MN 55347
XXX Canopy Trail
Courtesy of Coldwell Banker Realty - Southwest Regional, Ryan M Platzke Listing Contact:  

XXX Canopy Trail

XXX Canopy Trail, Eden Prairie, MN

$2,700,000

HIGHLIGHTS
  • 5 Beds
  • 2 Full Baths
  • 3 3/4 Baths
  • 6,738 Sq.Ft. Living
  • 2026 Year Built
  • For Sale Status
  • 7162829 MLS® ID
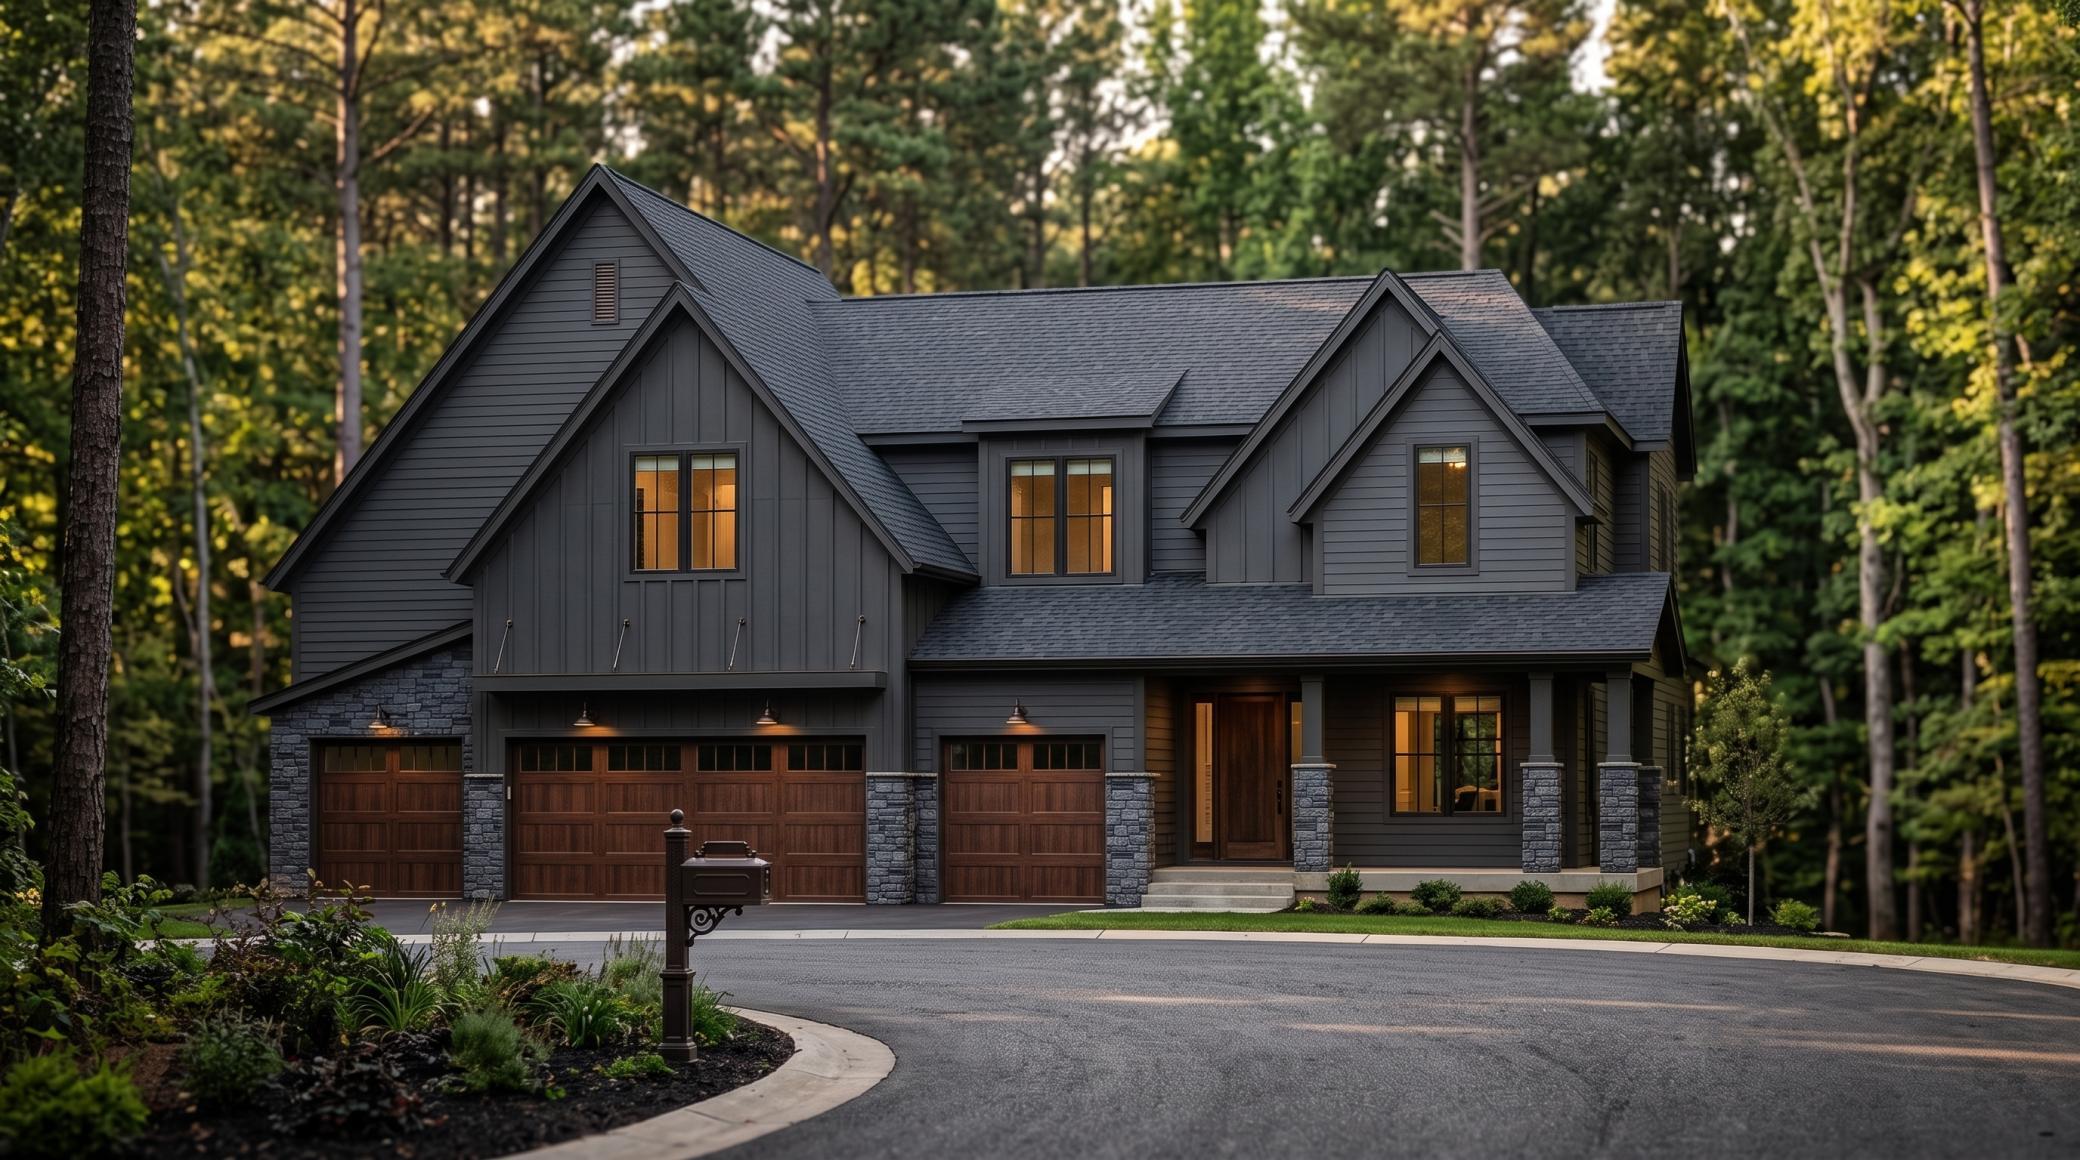
The Ponderosa Home Plan -- An Extraordinary Expression of Luxury, Architectural Brilliance & Timeless Elegance!

An exceptional opportunity to build your dream home on one of the largest and most desirable lots in the development! This premier setting provides the perfect backdrop for a truly spectacular custom-built masterpiece. Showcasing breathtaking architecture, impeccable craftsmanship and sophisticated design, The Ponderosa offers an impressive 6,738 square feet of exquisitely designed living space, where grand proportions, refined finishes and exceptional attention to detail create an unparalleled living experience.

The stunning two-story design features expansive, light-filled gathering spaces, luxurious high-end finishes, a beautifully appointed main-level office and an extraordinary floor plan designed for both elegant entertaining and everyday comfort. The upper level offers four spacious bedrooms, providing an ideal blend of privacy and sophistication.

The spectacular walkout lower level takes entertaining to an entirely new level, featuring an expansive family room, sophisticated wet bar with generous seating, dedicated exercise room, fifth bedroom and the exciting opportunity to incorporate your very own private indoor sport court!

From its impressive architectural presence to its extraordinary living spaces, every element of The Ponderosa embodies luxury, elegance and exceptional design. A rare opportunity to create a one-of-a-kind dream home on a premier lot in this exclusive development. Don't miss your chance to bring your vision to life--luxury living begins here!
Show MoreShow Less
image

Schedule a Showing

We would love to show you our beautiful property. Please select your preferred date and time below. An agent will be in touch shortly to confirm your appointment.

Schedule a Showing

We would love to show you our beautiful property. Please select your preferred date and time below. An agent will be in touch shortly to confirm your appointment.
Thank you for your interest in XXX Canopy Trail, Eden Prairie, MN 55347. We are reviewing your request and will be in touch shortly!
Ryan Platzke

Ryan Platzke

Realtor®

FEATURES & AMENITIES

Interior

  • Total Bedrooms5
  • Total Bathrooms5
  • Full Bathrooms2
  • Three Quarter Bathrooms3
  • Laundry roomLaundry Room, Sink, Upper Level, Washer Hookup
  • FireplaceElectric, Family Room, Gas, Living Room
  • APPLIANCESAir-To-Air Exchanger, Cooktop, Dishwasher, Exhaust Fan, Microwave, Refrigerator, Stainless Steel Appliances

Area & Lot

  • Status For Sale
  • Living Area6,738 Sq.Ft.
  • Total Area6,738 Sq.Ft.
  • MLS® ID7162829
  • TypeResidential
  • YEAR BUILT2026
  • neighborhoodEden Prarie
  • School DistrictEden Prairie

Exterior

  • STORIES2
  • Garage Spaces4.0
  • Water SourceCity Water/Connected
  • PoolNone
  • roofAge 8 Years or Less, Architectural Shingle, Asphalt
  • lot featuresIrregular Lot
  • parkingAttached Garage, Heated Garage
  • HEAT TYPEForced Air, Fireplace(s)
  • AIR CONDITIONINGCentral Air
  • sewerCity Sewer/Connected
  • Disability FeaturesNone

Financial

  • Sales Price$2,700,000

Mortgage Calculator

Estimate your monthly mortgage payment, including the principal and interest, property taxes, and HOA. Adjust the values to generate a more accurate rate.
All estimates are provided for informational purposes only. Actual amounts may vary.
$0,000 Your Payment 20 15 65
$0,000 Your Payment

WORK WITH US

We helps clients navigate the waters of homeownership, We offers an insider’s wisdom and insight, serving as wise counsel along the way.

Contact Us