9340 Cedar Forest Road, Eden Prairie, MN 55347
9340 Cedar Forest Road
Courtesy of Coldwell Banker Realty - Southwest Regional, Ryan M Platzke Listing Contact:  

9340 Cedar Forest Road

9340 Cedar Forest Road, Eden Prairie, MN

$679,000

HIGHLIGHTS
  • 5 Beds
  • 1 Full Bath
  • 1 Half Bath
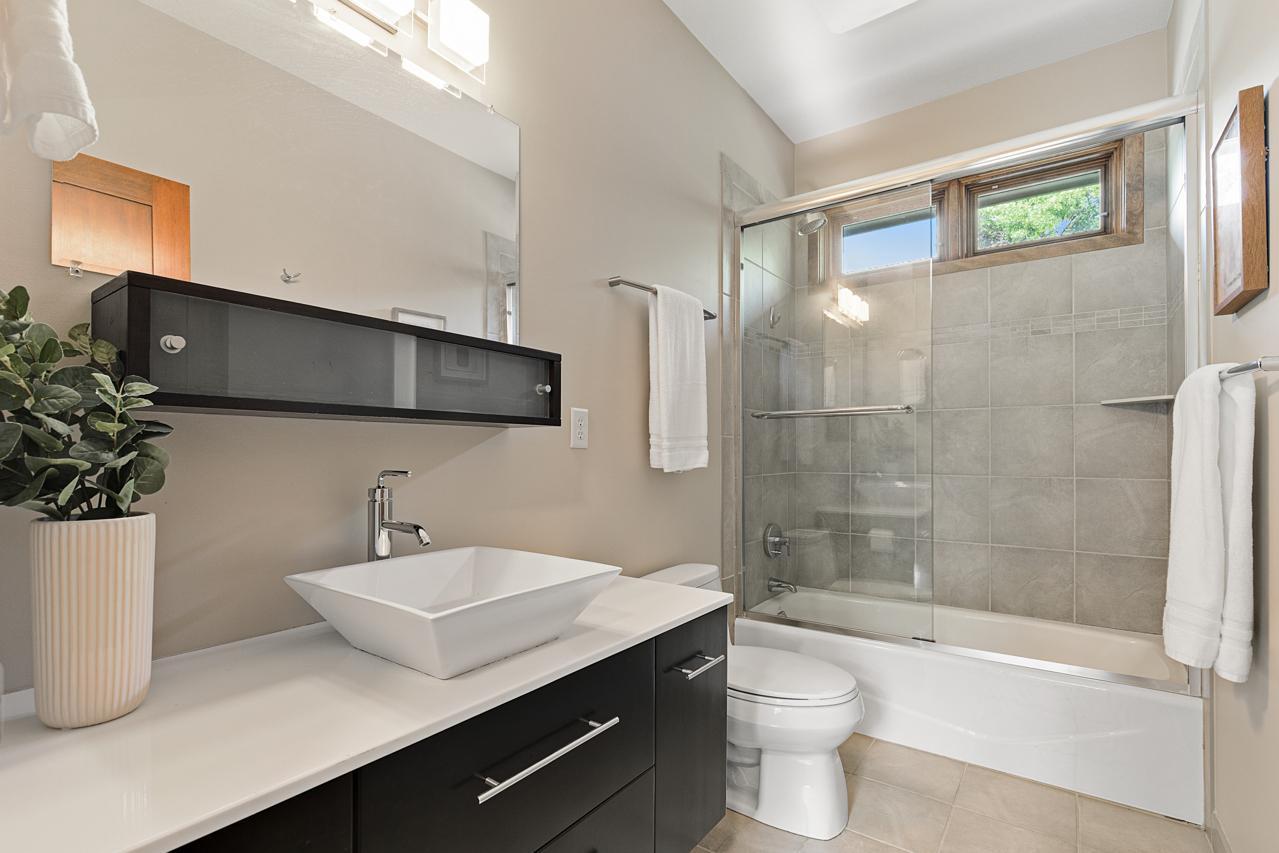
  • 2 3/4 Baths
  • 0.58 Acres Lot
  • 3,083 Sq.Ft. Living
  • 2007 Year Built
  • For Sale Status
  • 7115668 MLS® ID

OPEN HOUSE

7/26/2026 2:00PM - 3:30PM CDT

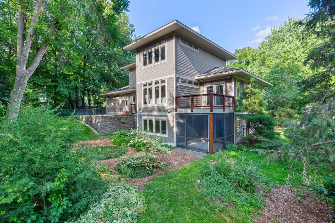
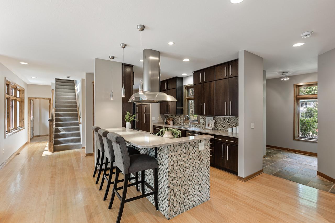
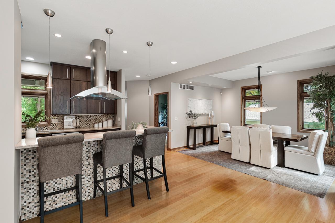
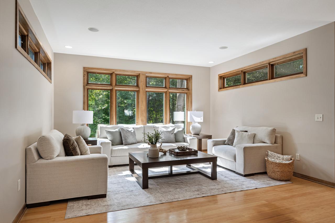
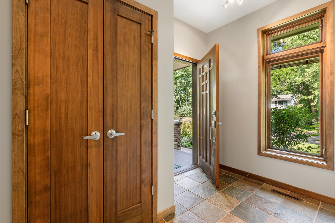
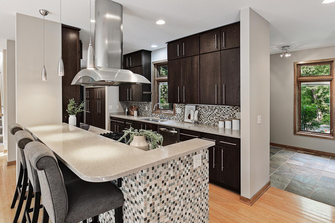
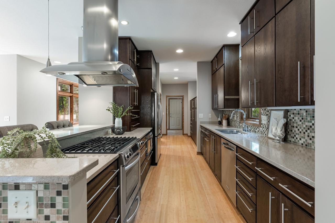
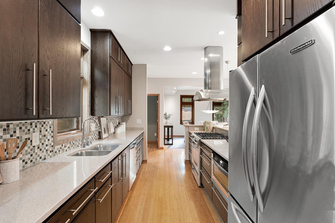
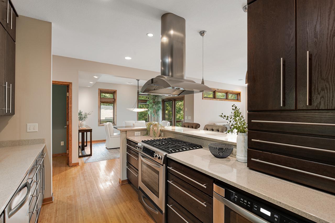
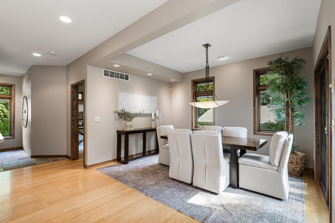
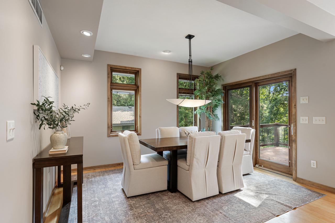
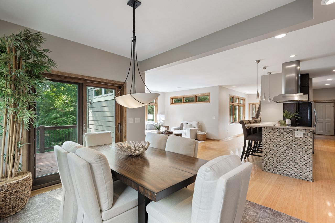
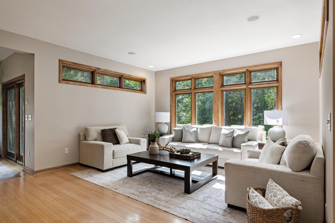
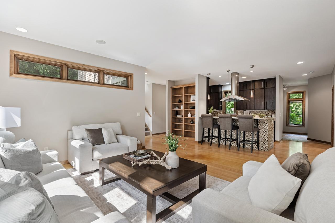
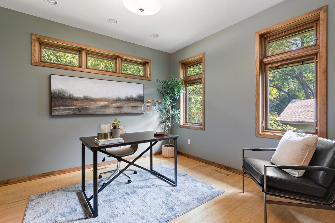
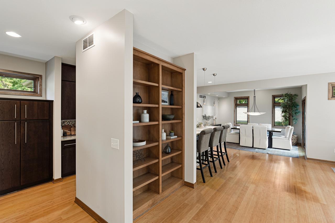
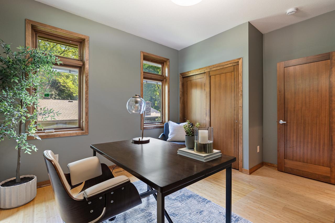
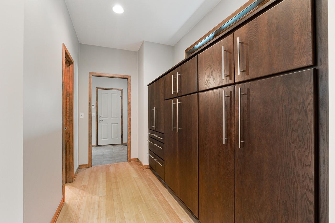
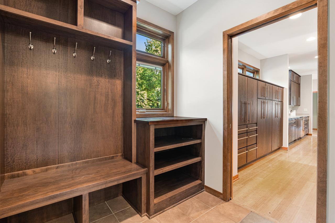
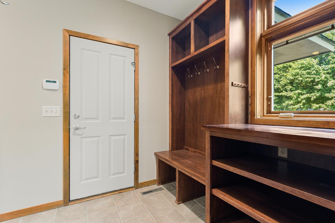
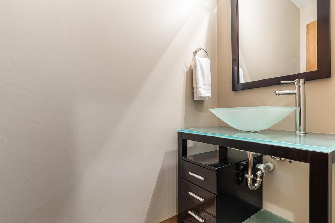
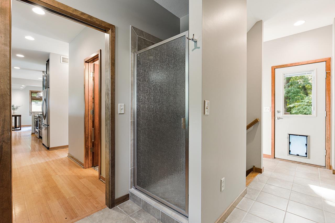
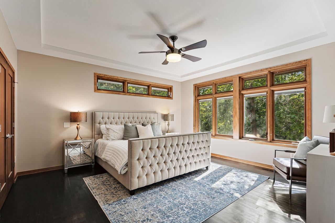
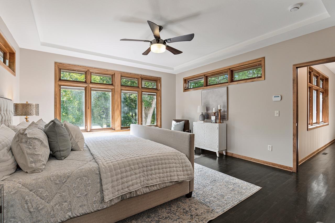
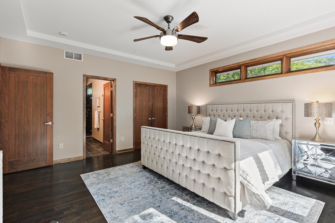
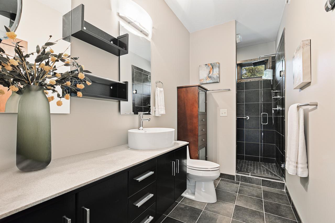
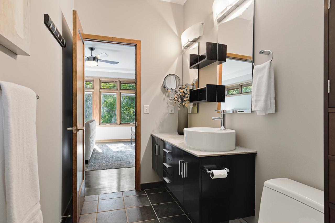
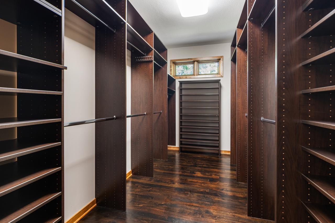
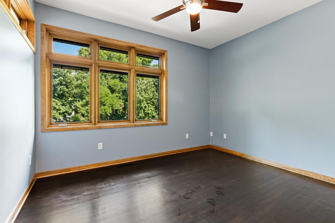
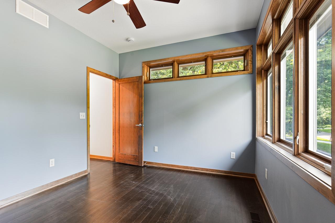
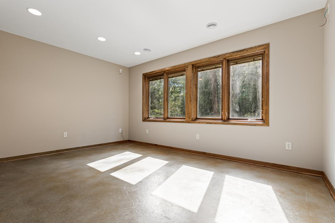
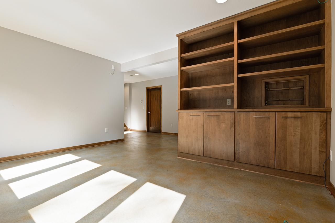
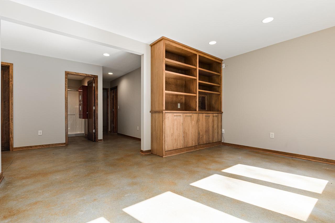
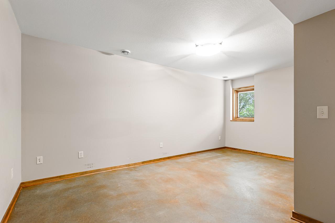
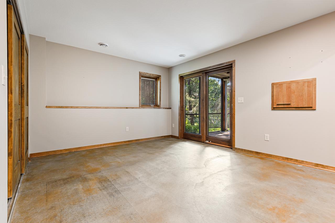
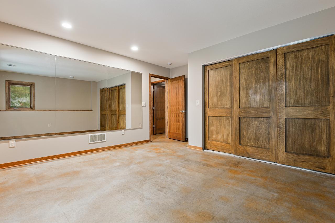
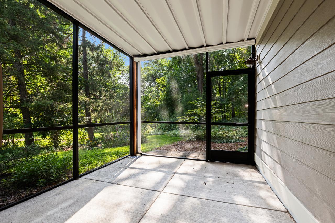
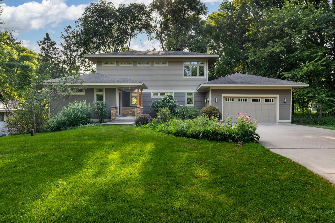
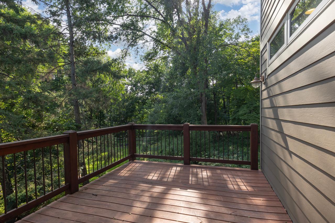
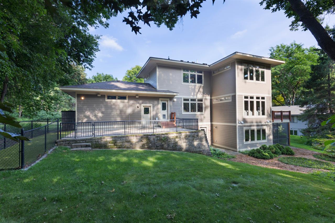
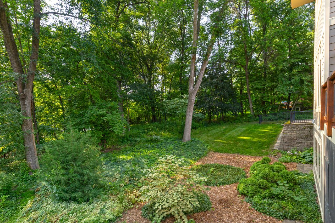
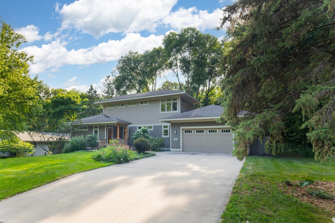
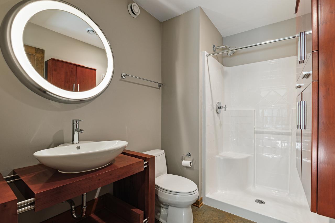
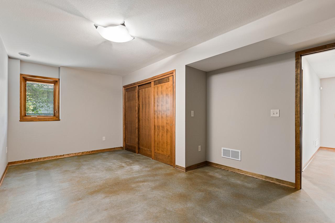
Exceptional custom-built 5-bedroom, 4-bath home thoughtfully designed for comfort, efficiency, and lasting quality. Situated on a private, wooded lot with no homes directly behind, enjoy peaceful views, towering mature trees, and abundant wildlife year-round. The open-concept floor plan features a stunning chef's kitchen, spacious living areas, and walls of windows that bring the outdoors in. Built with specialty insulation, advanced moisture barriers, triple-pane windows with integral blinds, and a whole-house HEPA filtration system for outstanding energy efficiency and indoor air quality. Additional highlights include in-floor heat in the basement and insulated garage, dual garage floor drains, a mudroom with shower, fenced kennel run with pet turf, dog hatch to the backyard, and a patio pre-wired for a future hot tub. A truly one-of-a-kind home offering privacy, quality craftsmanship, and exceptional amenities.
Show MoreShow Less
image

Schedule a Showing

We would love to show you our beautiful property. Please select your preferred date and time below. An agent will be in touch shortly to confirm your appointment.

Schedule a Showing

We would love to show you our beautiful property. Please select your preferred date and time below. An agent will be in touch shortly to confirm your appointment.
Thank you for your interest in 9340 Cedar Forest Road, Eden Prairie, MN 55347. We are reviewing your request and will be in touch shortly!
Ryan Platzke

Ryan Platzke

Realtor®

FEATURES & AMENITIES

Interior

  • Total Bedrooms5
  • Total Bathrooms4
  • Full Bathrooms1
  • Three Quarter Bathrooms2
  • Half Bathrooms1
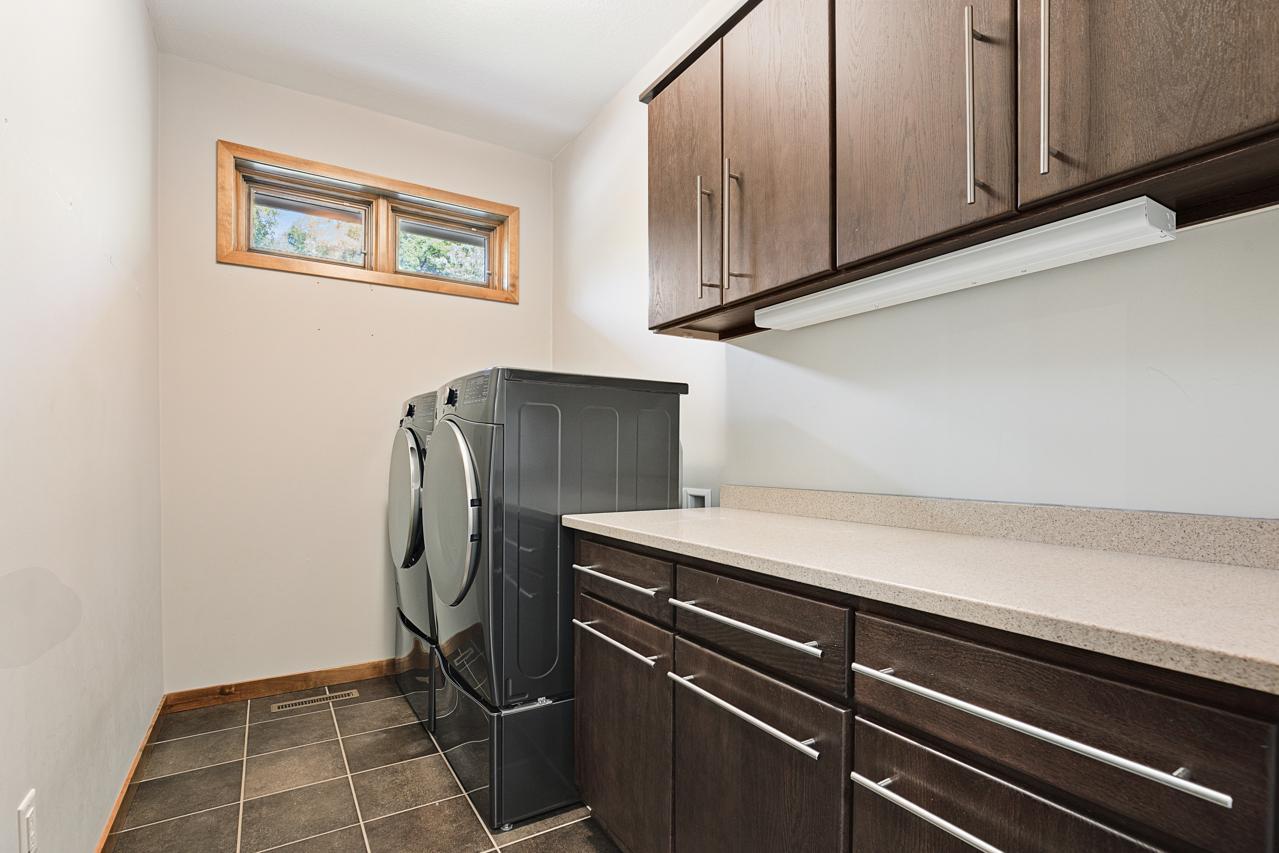
  • Laundry roomLaundry Room, Upper Level
  • APPLIANCESDishwasher, Dryer, Exhaust Fan, Range, Refrigerator, Stainless Steel Appliances, Washer
Area & Lot

  • Status For Sale
  • OPEN HOUSE7/26/2026, 2:00 PM - 3:30 PM
  • Living Area3,083 Sq.Ft.
  • Total Area3,524 Sq.Ft.
  • Lot Area0.58 Acres
  • MLS® ID7115668
  • TypeResidential
  • YEAR BUILT2007
  • neighborhoodEden Prarie
  • School DistrictEden Prairie

Exterior

  • STORIES2
  • Garage Spaces2.0
  • Water SourceCity Water/Connected
  • lot featuresTree Coverage - Heavy
  • parkingAttached Garage, Concrete
  • HEAT TYPEForced Air, In-Floor Heating
  • AIR CONDITIONINGCentral Air
  • sewerCity Sewer/Connected
  • Disability FeaturesNone

Financial

  • Sales Price$679,000
  • Real Estate Tax $9,488/yr

Mortgage Calculator

Estimate your monthly mortgage payment, including the principal and interest, property taxes, and HOA. Adjust the values to generate a more accurate rate.
All estimates are provided for informational purposes only. Actual amounts may vary.
$0,000 Your Payment 20 15 65
$0,000 Your Payment

WORK WITH US

We helps clients navigate the waters of homeownership, We offers an insider’s wisdom and insight, serving as wise counsel along the way.

Contact Us