8818 Belvedere Drive, Eden Prairie, MN 55347
8818 Belvedere Drive
Courtesy of Coldwell Banker Realty - Southwest Regional, Listing Contact:  

8818 Belvedere Drive

8818 Belvedere Drive, Eden Prairie, MN

$650,000

HIGHLIGHTS
  • 5 Beds
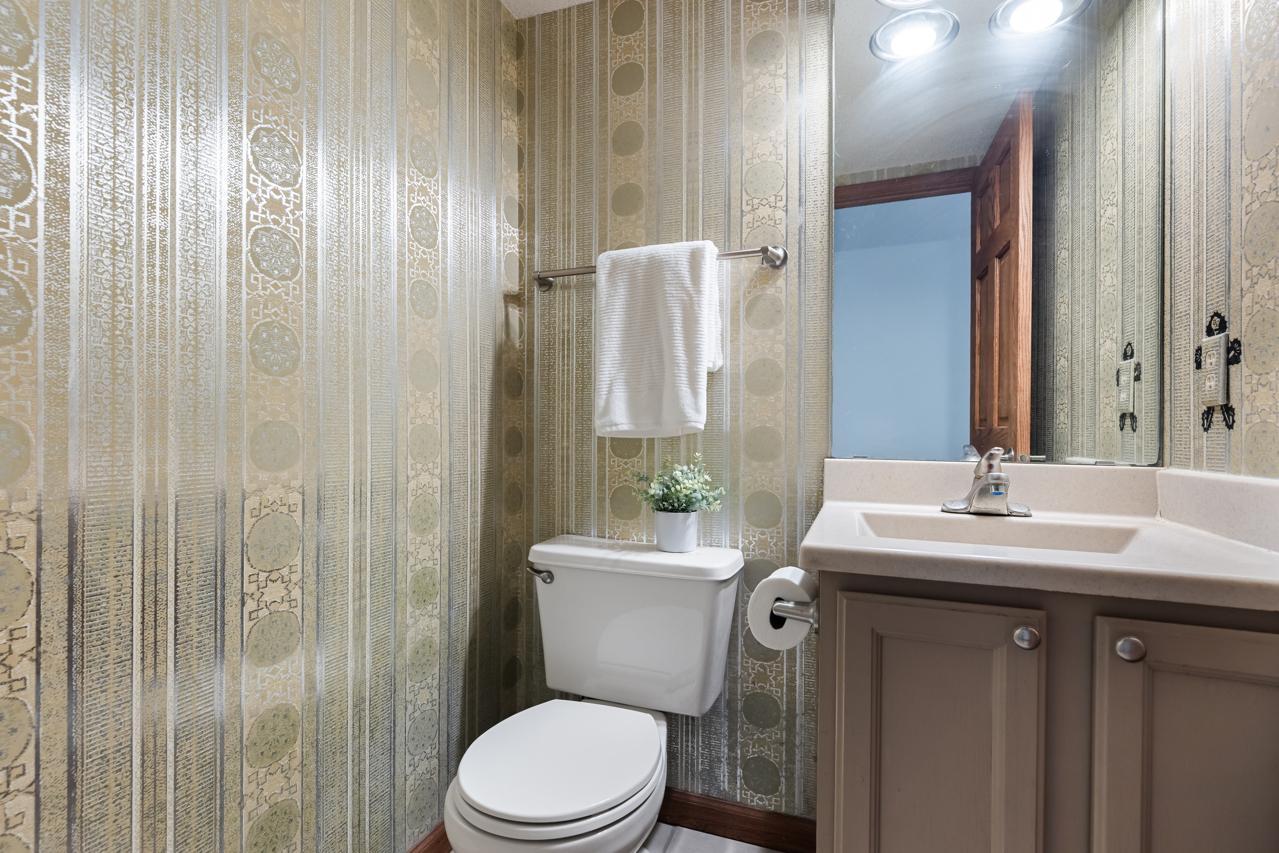
  • 1 Full Bath
  • 1 Half Bath
  • 2 3/4 Baths
  • 9,583.2 Sq.Ft. Lot
  • 3,154 Sq.Ft. Living
  • 1994 Year Built
  • For Sale Status
  • 7138831 MLS® ID

OPEN HOUSE

9/5/2026 11:30AM - 1:00PM CDT

9/6/2026 11:30AM - 1:00PM CDT

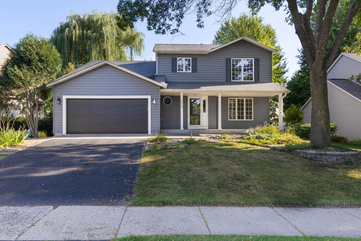
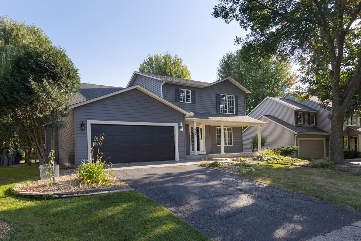
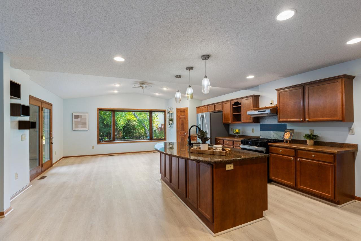
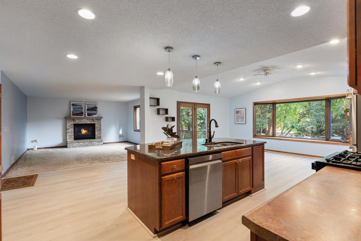
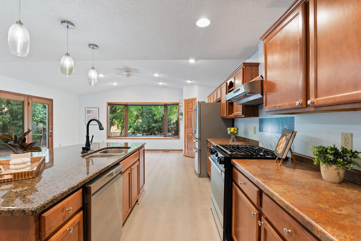
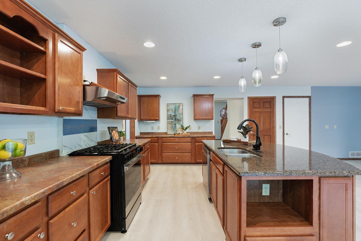
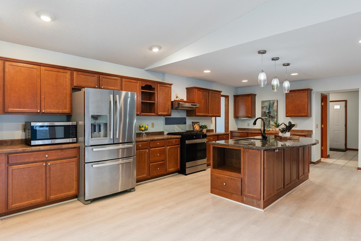
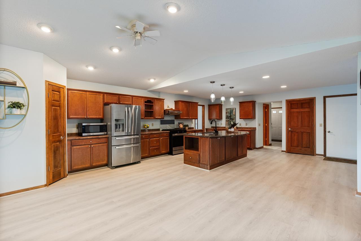
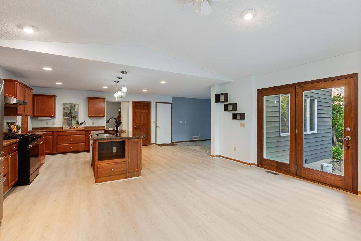
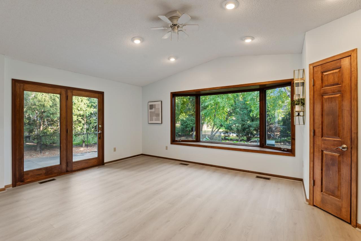
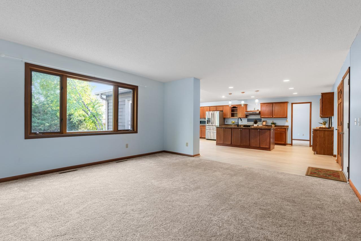
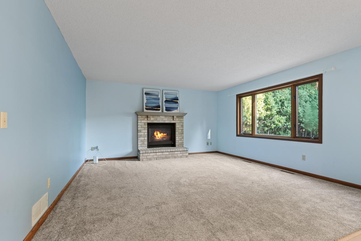
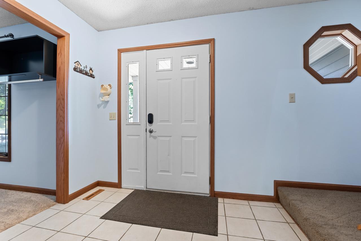
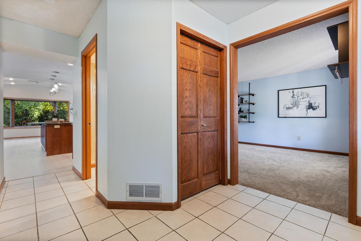
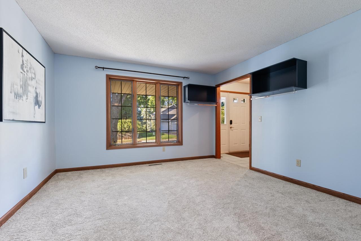
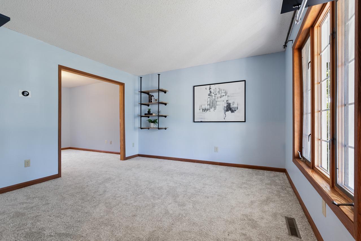
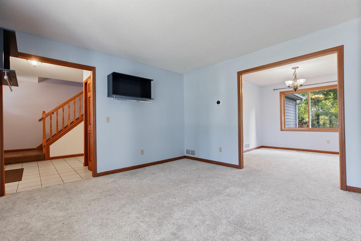
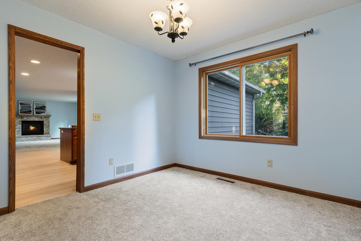
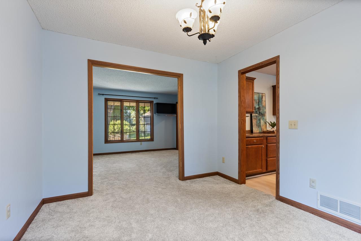
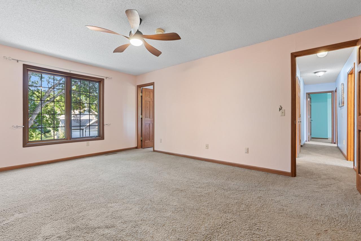
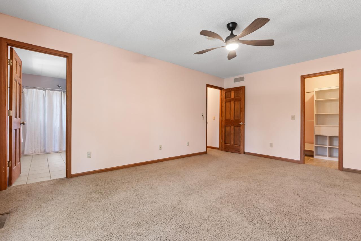
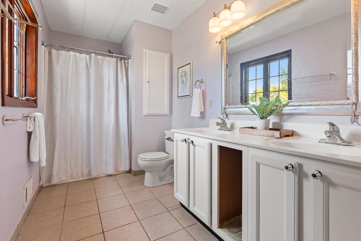
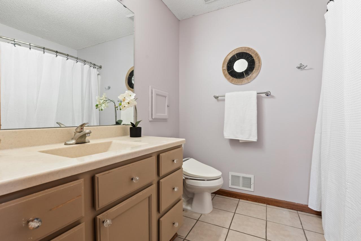
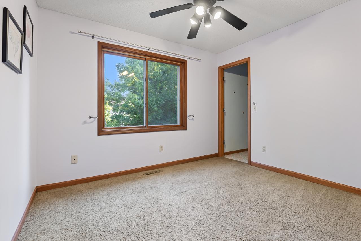
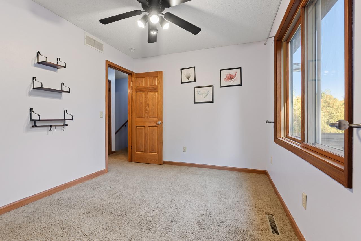
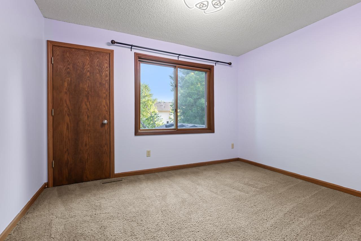
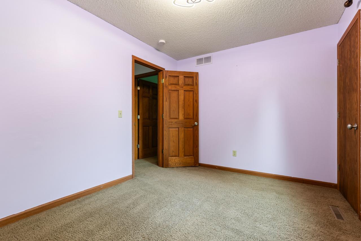
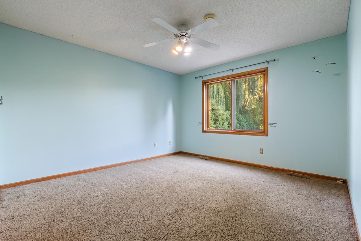
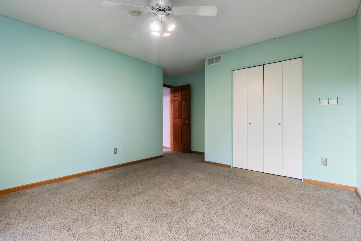
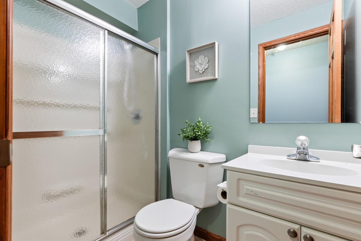
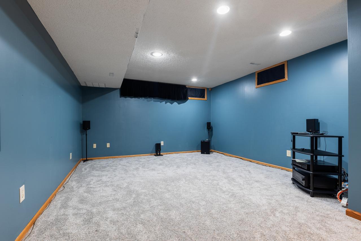
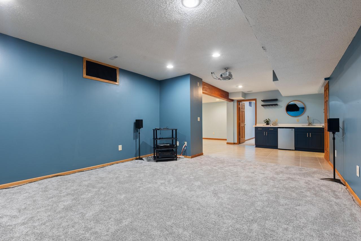
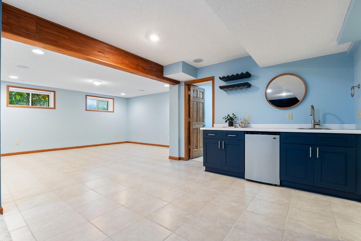
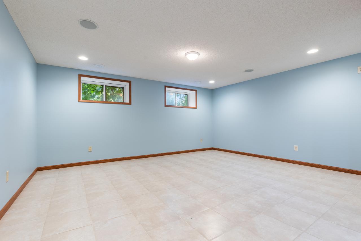
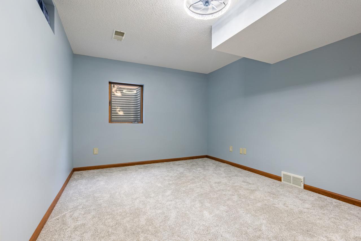
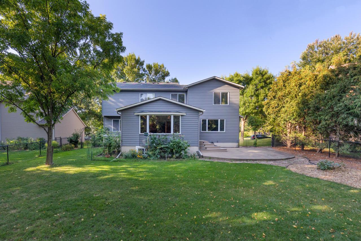
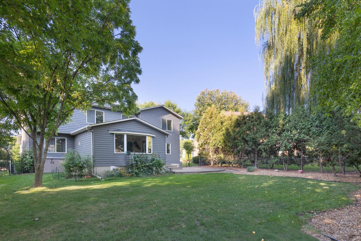
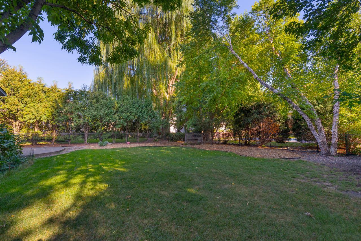
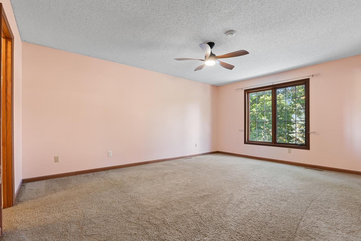
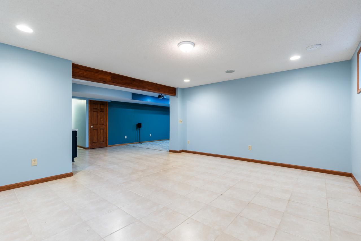
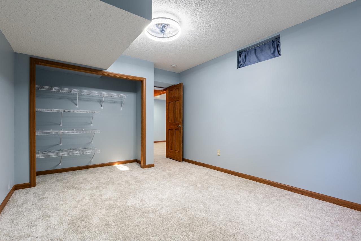
5-bedroom, 4-bath two-story nestled in one of Eden Prairie's most sought-after neighborhoods. Exceptional curb appeal with a fantastic flat backyard for playing, entertaining or relaxing. The main level features an open-floor plan, a spacious kitchen with an oversized center island that flows seamlessly into the living and dining areas, creating an ideal setting for everyday living and entertaining. The flexible floor plan provides space to fit a variety of lifestyles, while the finished lower level with wet bar is perfect for hosting gatherings, game days, or movie nights. Step outside to enjoy the backyard patio and generous outdoor space. Just a short walk to popular Cedar Ridge Elementary, regional bike trails, parks, coffee shops, restaurants, and everyday conveniences, this home truly offers the best of Eden Prairie living.
Show MoreShow Less
image

Schedule a Showing

We would love to show you our beautiful property. Please select your preferred date and time below. An agent will be in touch shortly to confirm your appointment.

Schedule a Showing

We would love to show you our beautiful property. Please select your preferred date and time below. An agent will be in touch shortly to confirm your appointment.
Thank you for your interest in 8818 Belvedere Drive, Eden Prairie, MN 55347. We are reviewing your request and will be in touch shortly!
Ryan Platzke

Ryan Platzke

Realtor®

FEATURES & AMENITIES

Interior

  • Total Bedrooms5
  • Total Bathrooms4
  • Full Bathrooms1
  • Three Quarter Bathrooms2
  • Half Bathrooms1
  • Laundry roomElectric Dryer Hookup, Lower Level, Laundry Room, Sink, Washer Hookup
  • FireplaceFamily Room, Gas
  • APPLIANCESDishwasher, Disposal, Dryer, Exhaust Fan, Gas Water Heater, Microwave, Range, Refrigerator, Stainless Steel Appliances, Washer, Wine Cooler
Area & Lot

  • Status For Sale
  • OPEN HOUSE9/5/2026, 11:30 AM - 1:00 PM
  • Living Area3,154 Sq.Ft.
  • Total Area1,303 Sq.Ft.
  • Lot Area9,583.2 Sq.Ft.
  • MLS® ID7138831
  • TypeResidential
  • YEAR BUILT1994
  • neighborhoodEden Prarie
  • School DistrictEden Prairie

Exterior

  • STORIES2
  • Garage Spaces2.0
  • Water SourceCity Water/Connected
  • PoolNone
  • roofAge 8 Years or Less, Asphalt, Pitched
  • lot featuresTree Coverage - Light
  • parkingAttached Garage, Asphalt, Finished Garage, Garage Door Opener, Insulated Garage
  • HEAT TYPEForced Air
  • AIR CONDITIONINGCentral Air
  • sewerCity Sewer/Connected
  • Disability FeaturesNone

Financial

  • Sales Price$650,000
  • Real Estate Tax $8,362/yr
View Virtual Tour

Mortgage Calculator

Estimate your monthly mortgage payment, including the principal and interest, property taxes, and HOA. Adjust the values to generate a more accurate rate.
All estimates are provided for informational purposes only. Actual amounts may vary.
$0,000 Your Payment 20 15 65
$0,000 Your Payment

WORK WITH US

We helps clients navigate the waters of homeownership, We offers an insider’s wisdom and insight, serving as wise counsel along the way.

Contact Us