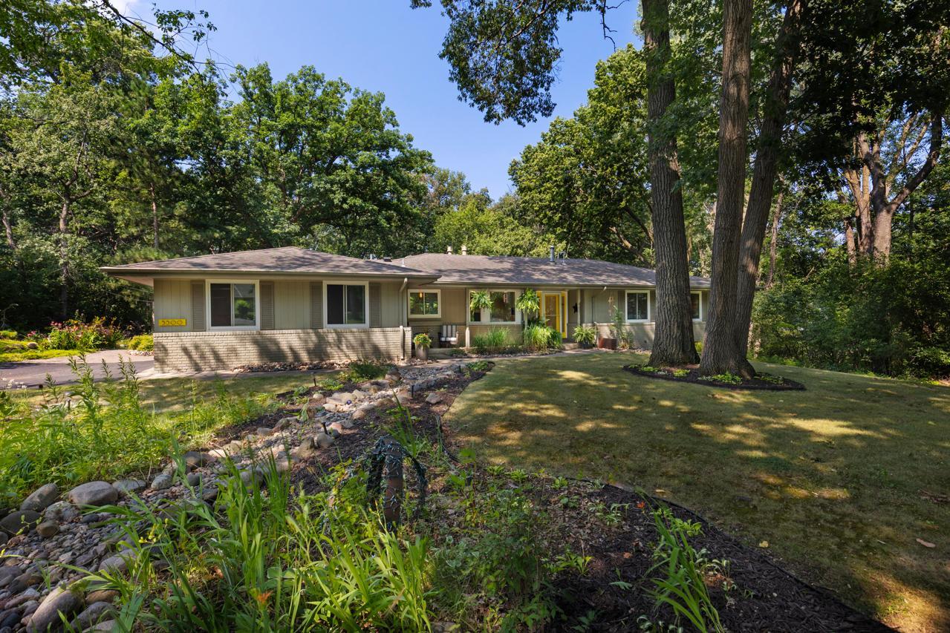
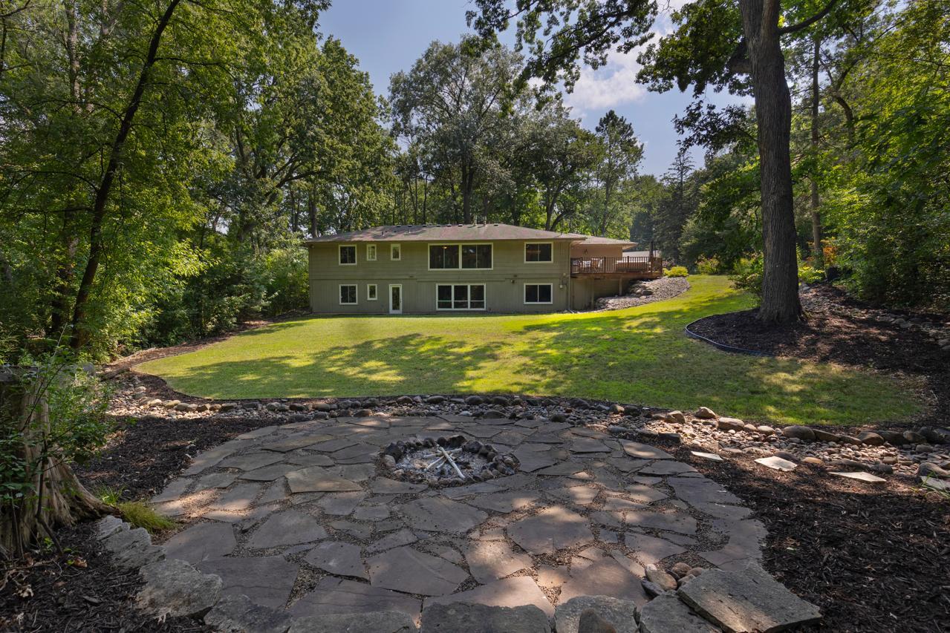
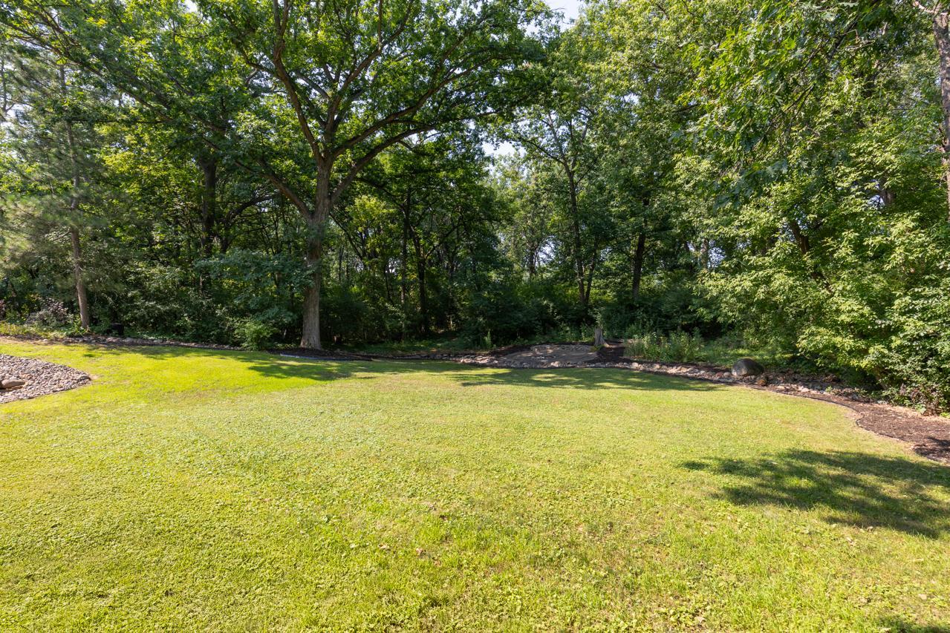
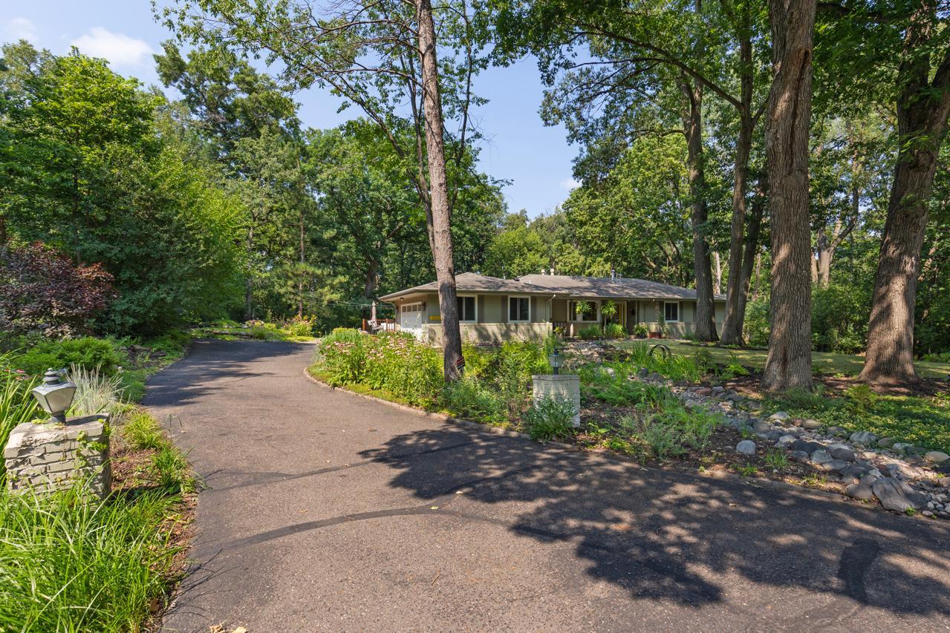
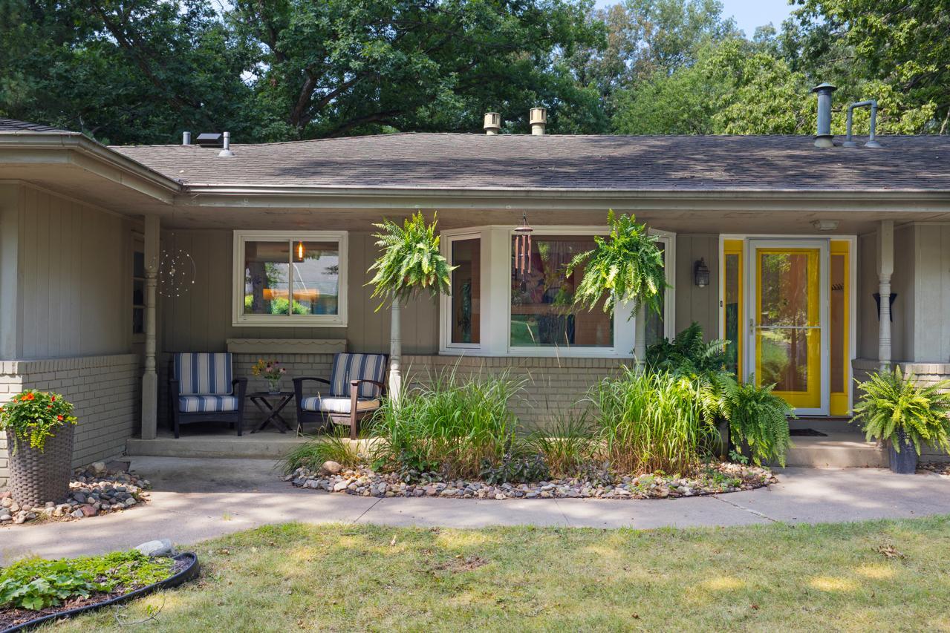
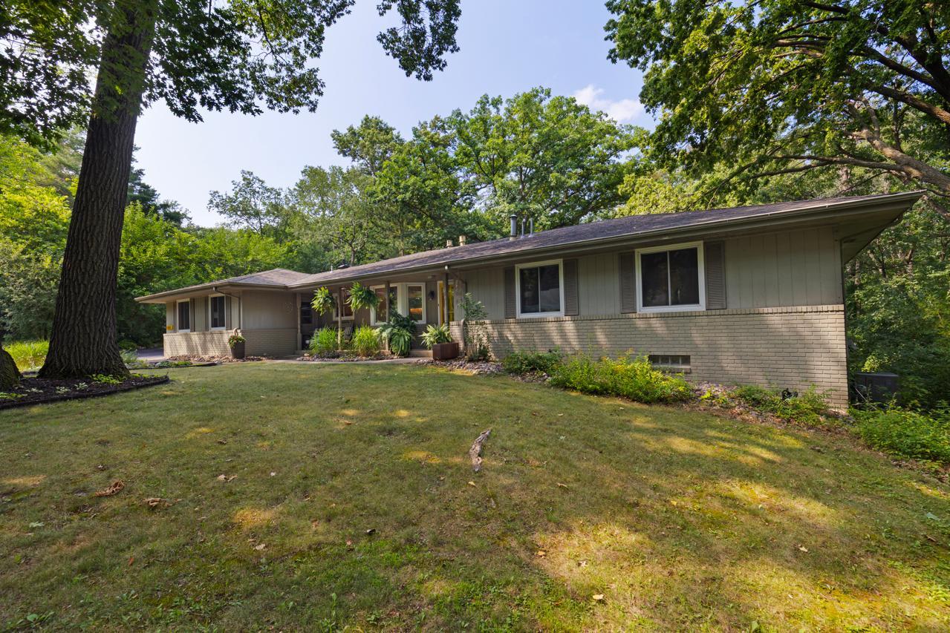
Nestled on a breathtaking 1.15-acre wooded lot in the highly sought-after Forest Haven neighborhood, this exceptional West Bloomington home offers the perfect blend of privacy, tranquility, and convenience. One of West Bloomington's most desirable communities, Forest Haven is known for its peaceful setting, beautiful wooded homesites, outstanding Bloomington schools, and welcoming neighborhood association featuring community gatherings and the beloved Christmas Eve luminaries tradition that has brought neighbors together for over 40 years.
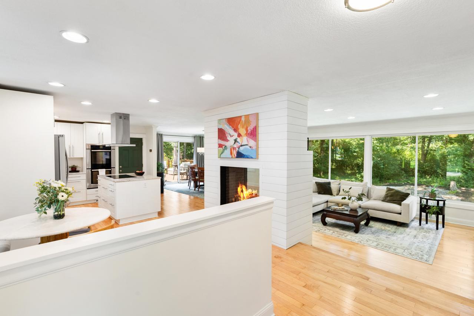
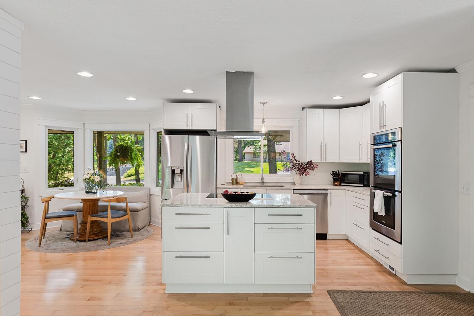
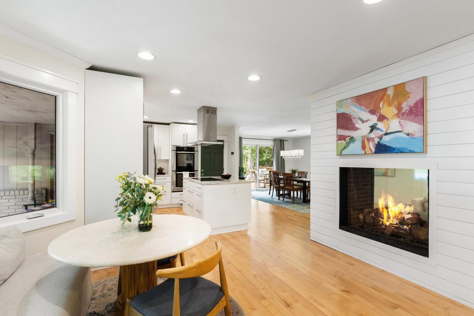
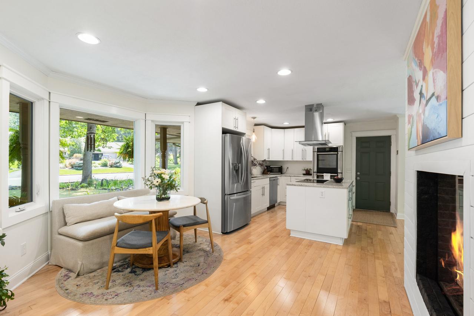
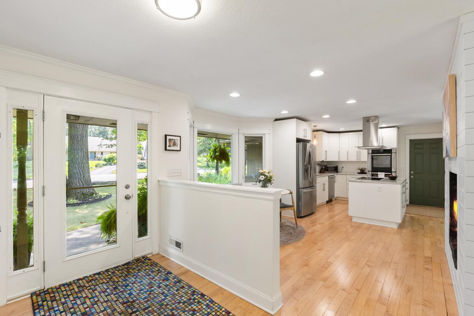
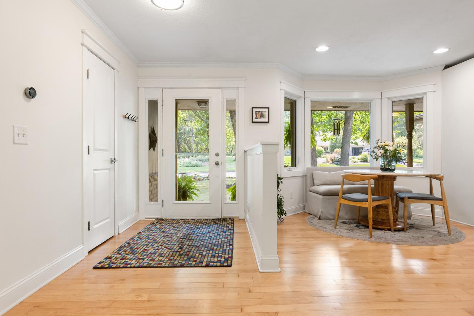
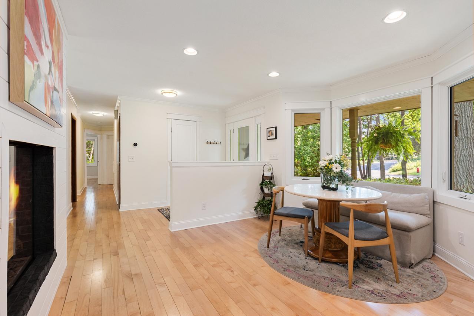
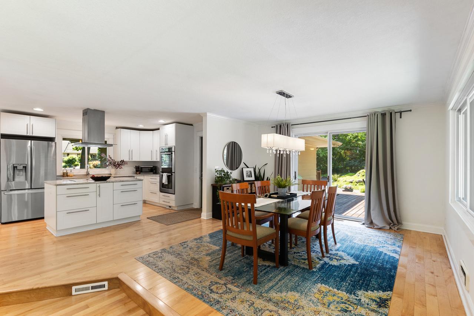
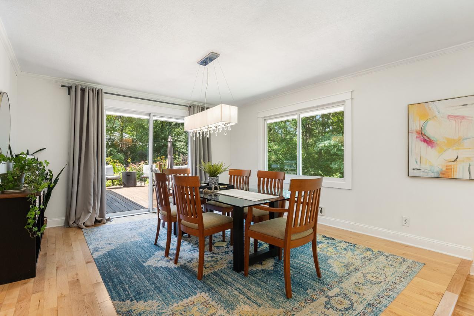
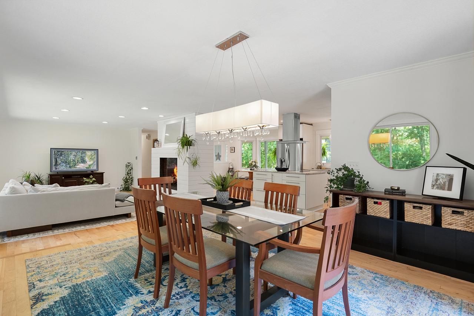
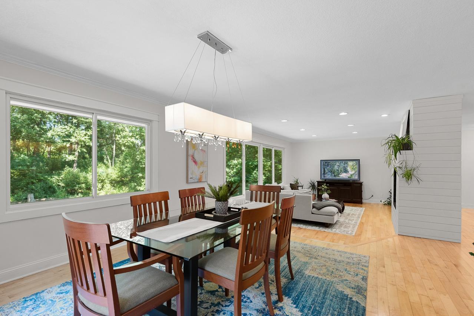
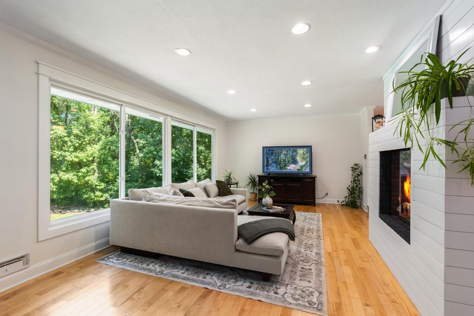
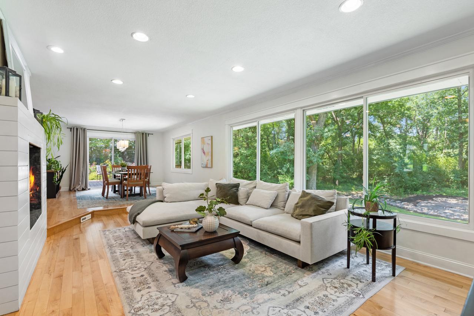
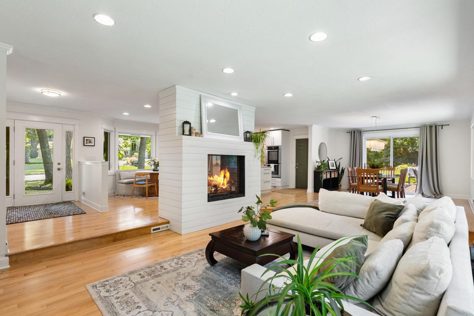
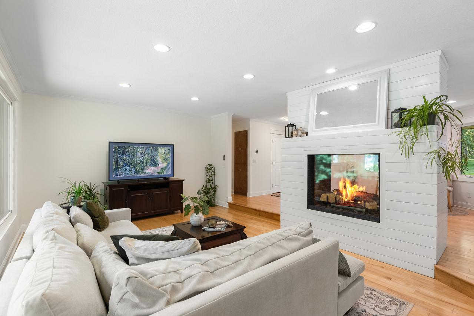
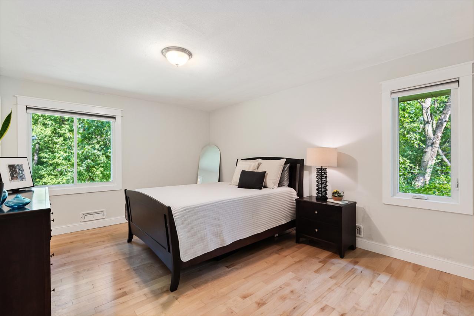
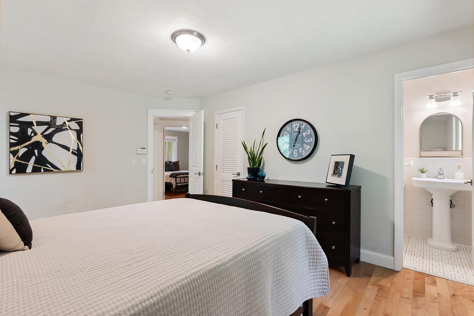
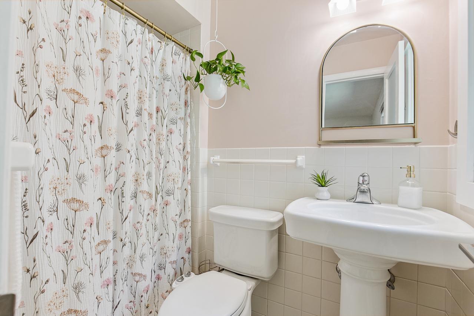
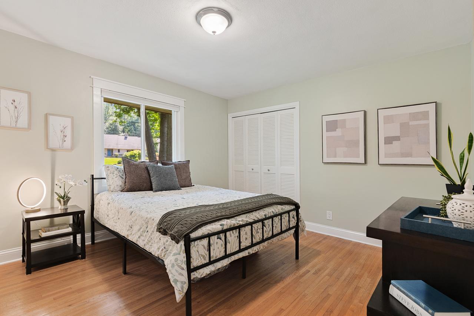
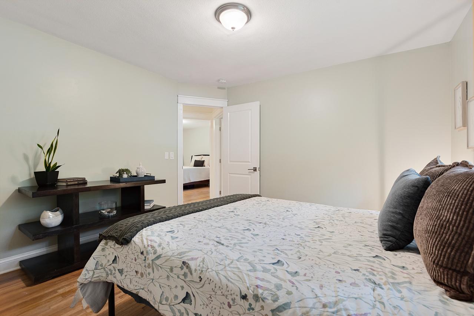
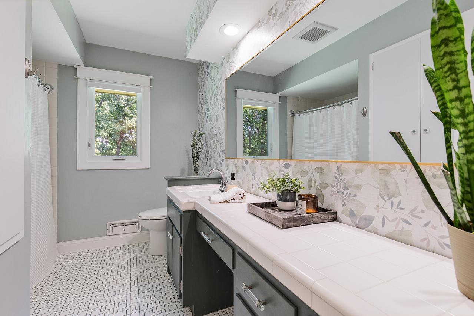
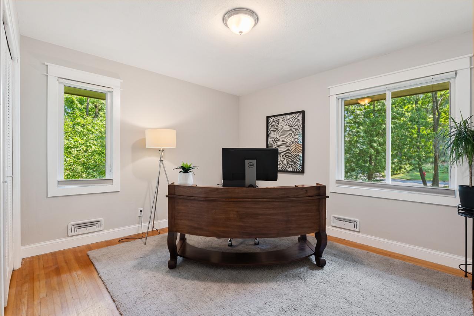
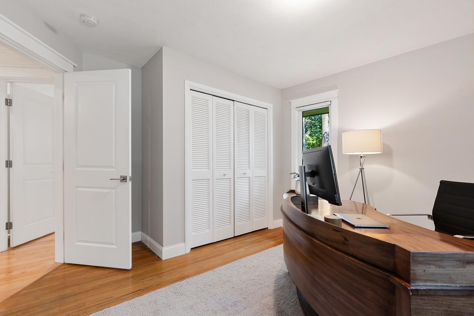
This beautifully updated home offers 3,070 finished square feet with 4 bedrooms and 3 bathrooms, including three bedrooms on the main level highlighted by a spacious primary suite with its own private bath. Designed with both everyday living and entertaining in mind, the inviting open floor plan welcomes you with stunning gleaming maple hardwood floors, abundant natural light from oversized windows, and a cozy two-sided see-through fireplace that beautifully connects the living room, dining area, and kitchen.
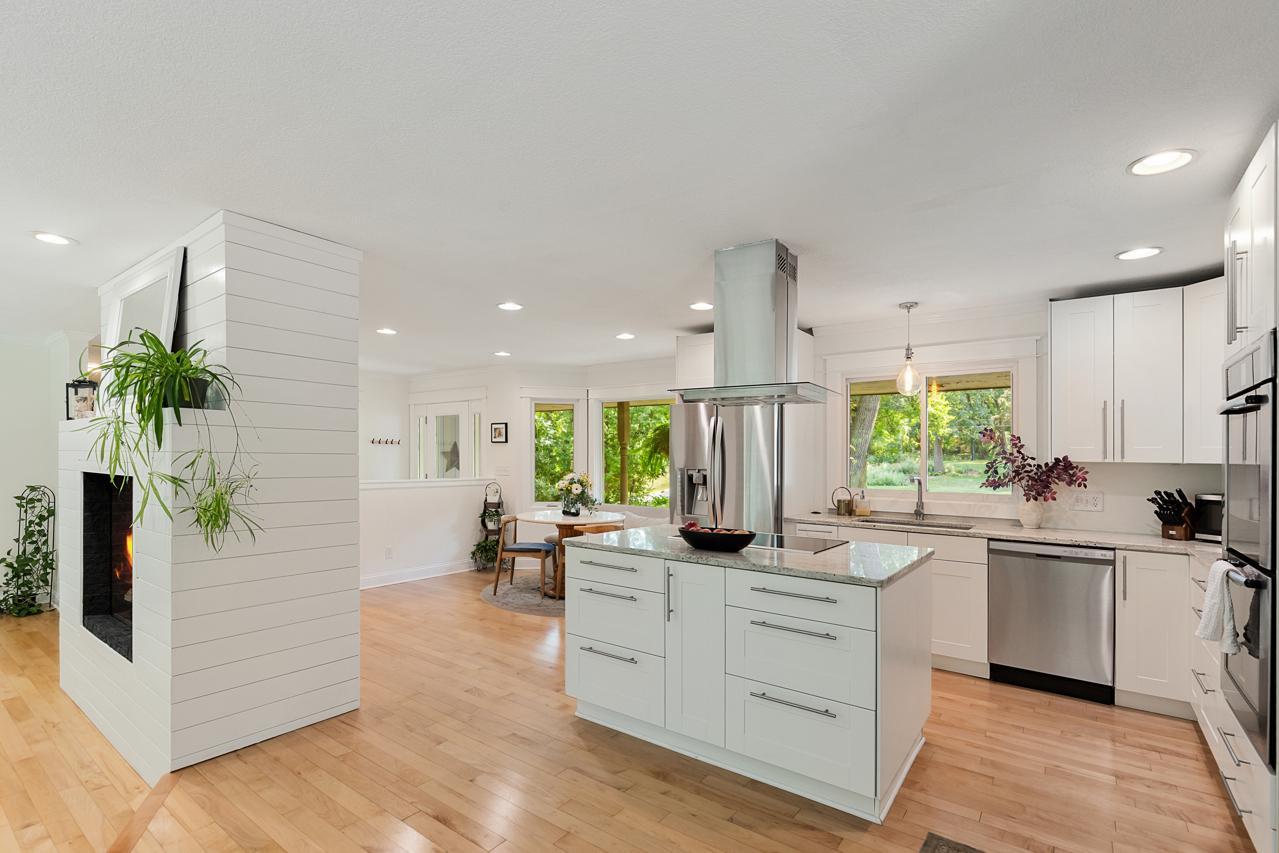
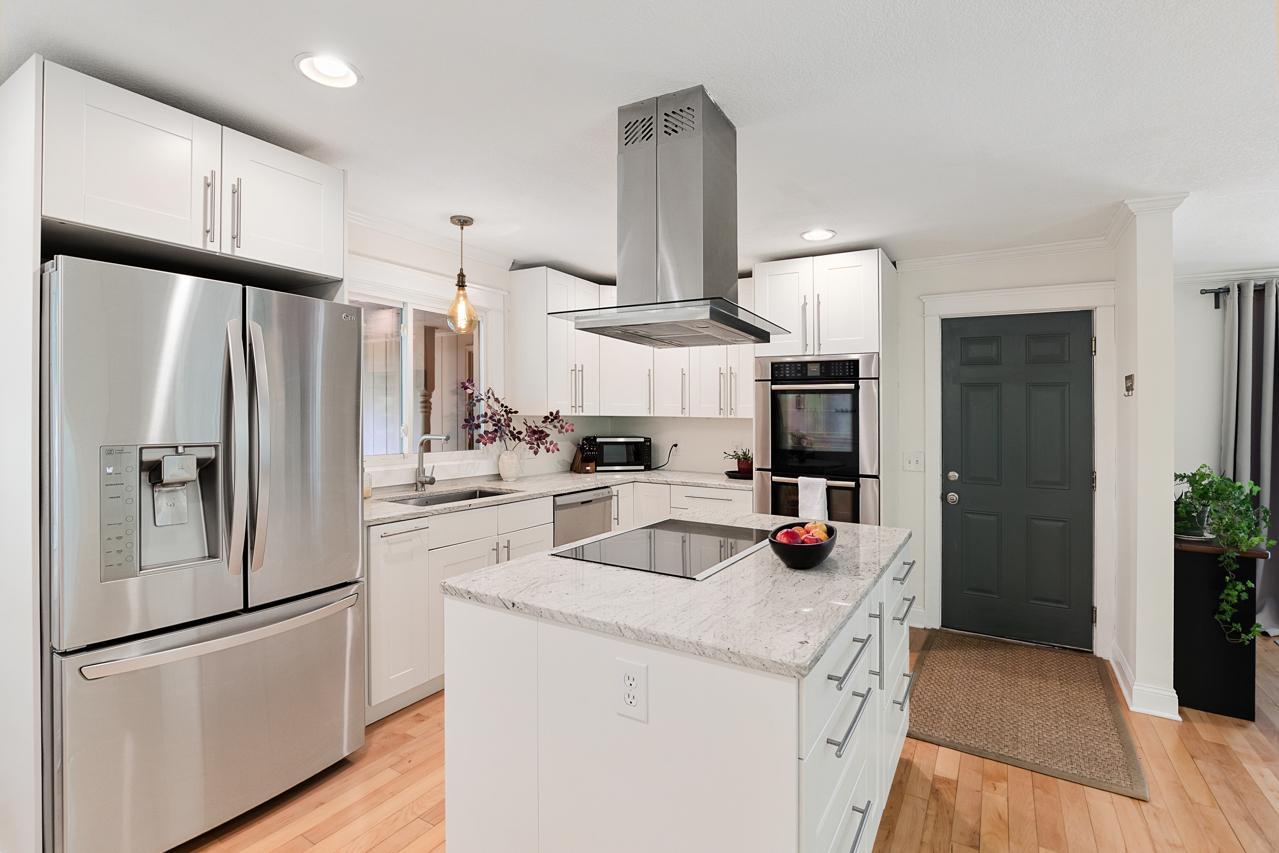
The thoughtfully renovated kitchen is the heart of the home, featuring granite countertops, custom cabinetry, a center island, Bosch double ovens, Bosch induction cooktop, LG counter-depth refrigerator, stainless steel appliances, and both a charming breakfast nook and informal dining area. Fresh updates throughout include triple-pane replacement windows, new interior doors, renovated flooring, knockdown ceilings, updated lighting, engineered hardwood flooring in the lower level, and beautifully refreshed living spaces.
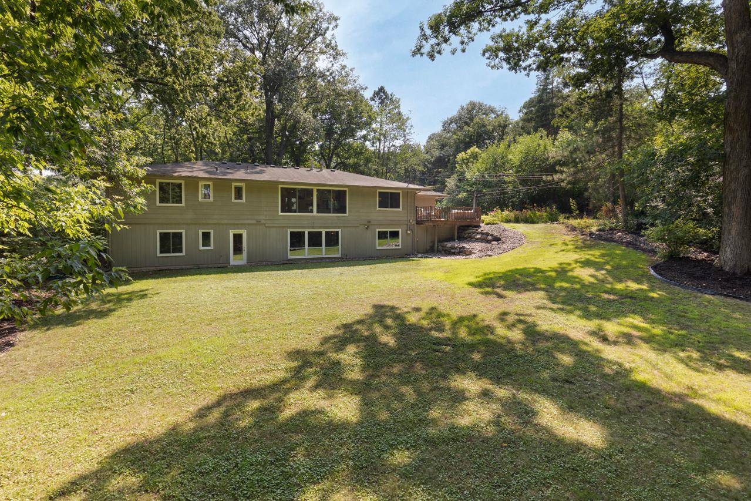
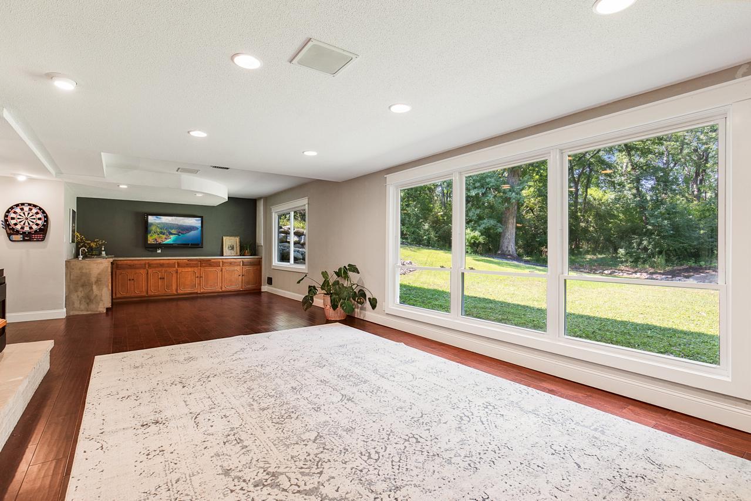
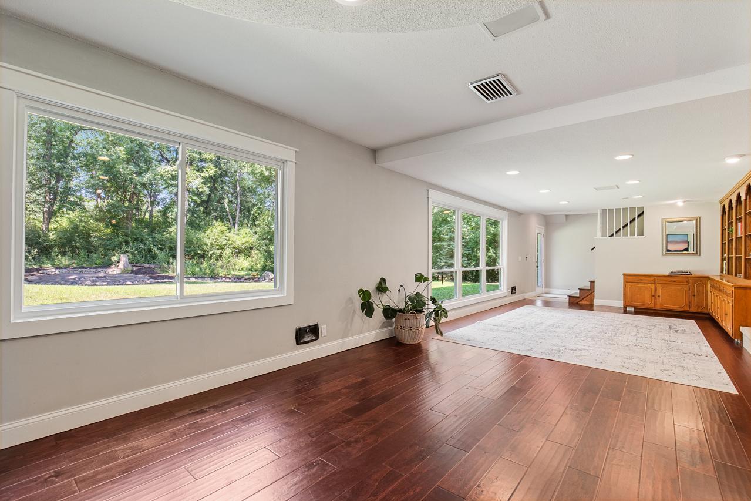
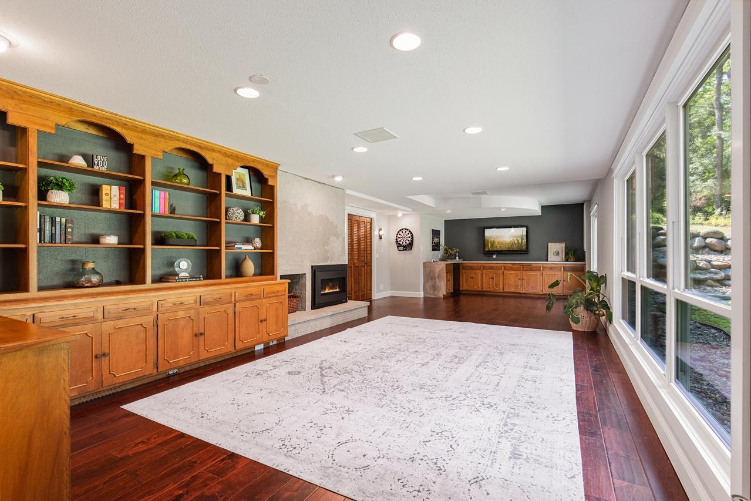
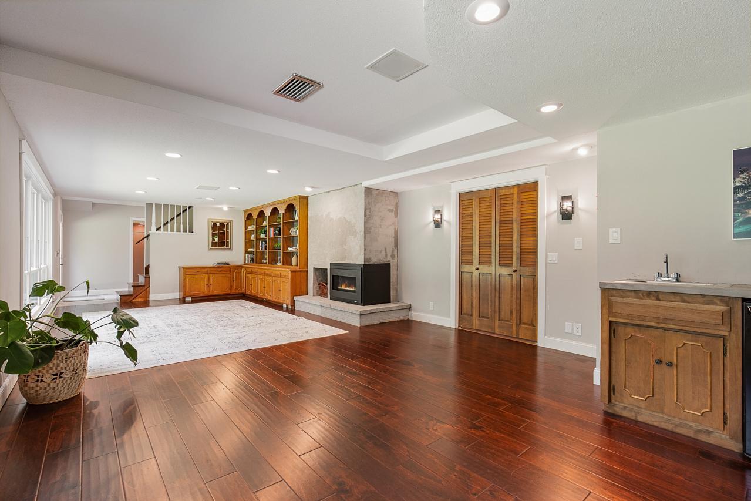
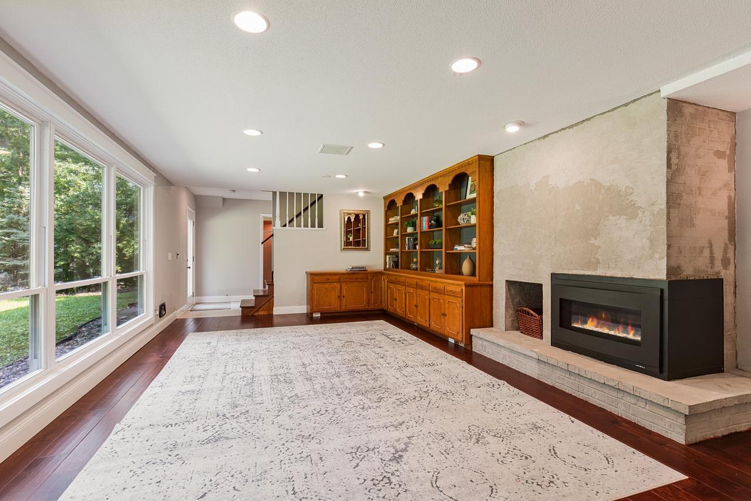
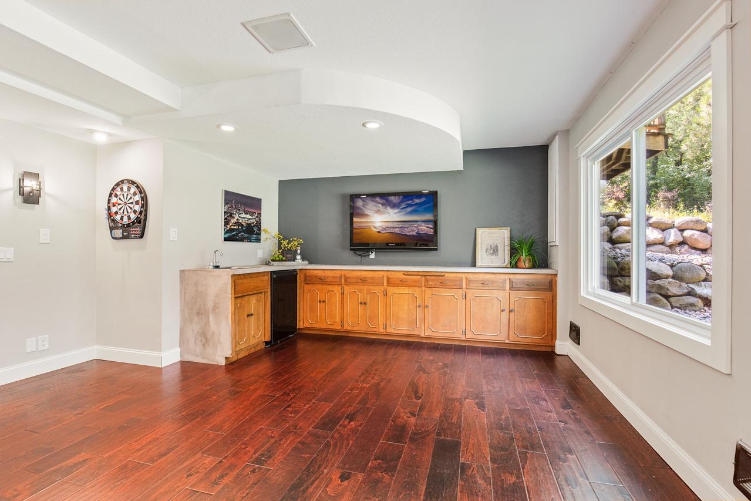
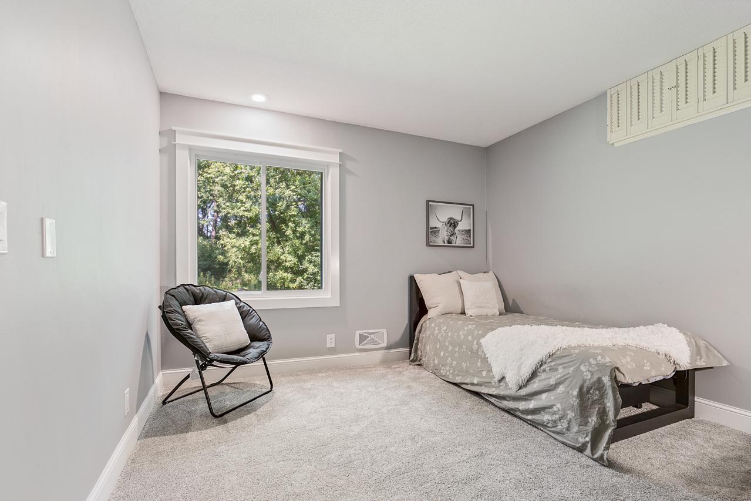
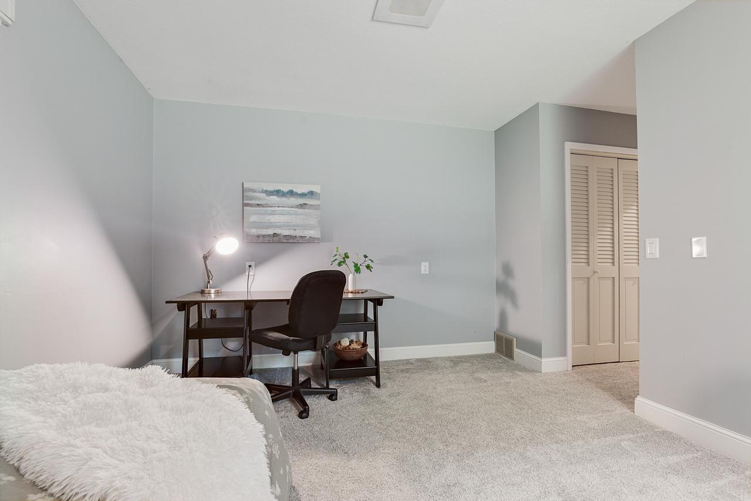
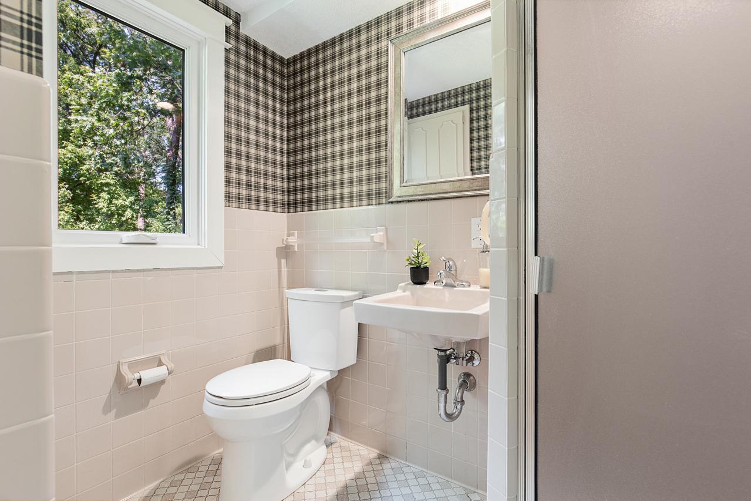
The walkout lower level provides the perfect retreat with a spacious family room, cozy gas fireplace, fourth bedroom, full bathroom, and flexible living space for guests, hobbies, or multi-generational living.
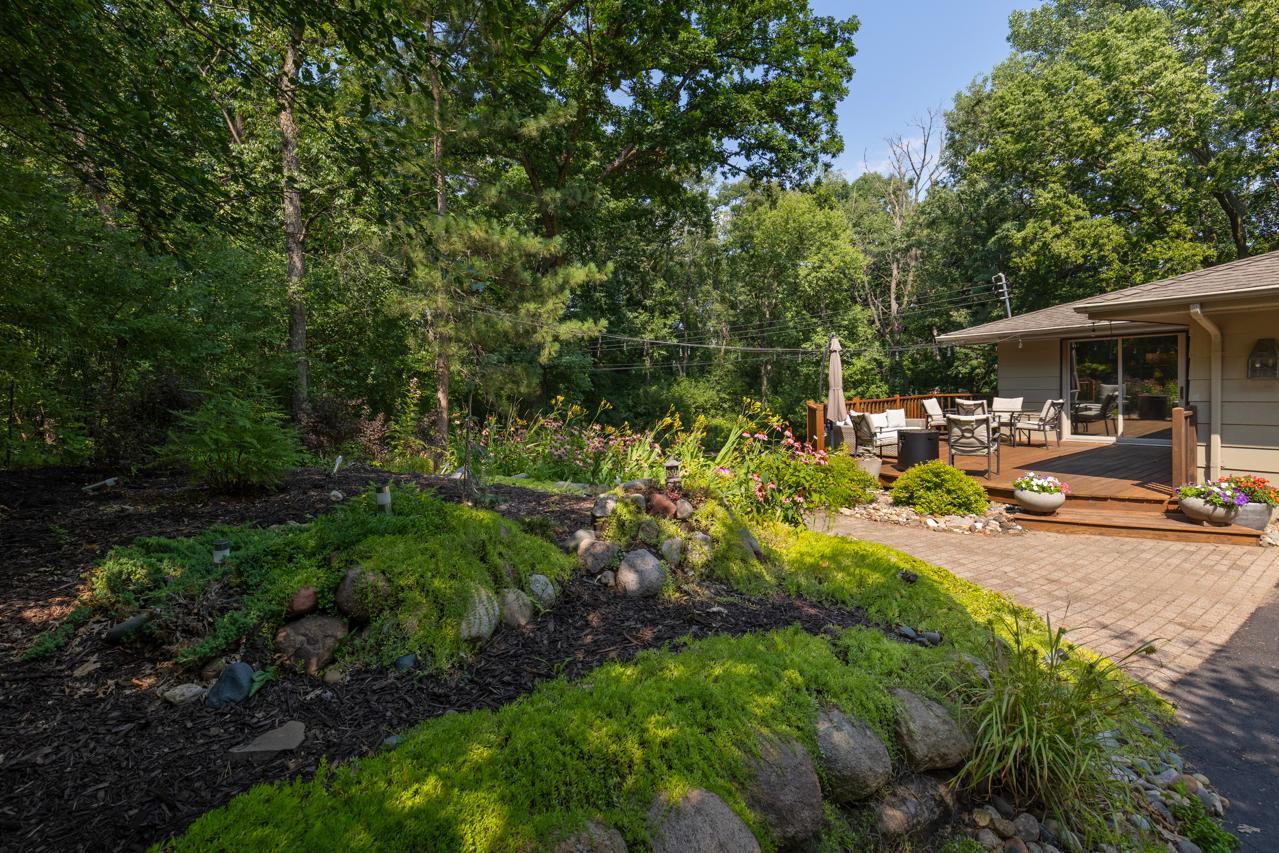
Step outside to experience what truly makes this property extraordinary. Surrounded by mature trees, lush landscaping, rock retaining walls, and decorative dry creek beds, every window frames picturesque wooded views that make you feel as though you're living in a private treehouse. The expansive backyard offers abundant green space for children to play, entertaining, relaxing around the firepit, or simply enjoying the remarkable wildlife. Deer, birds, and even generations of fawns have made this peaceful property home, creating an "up north" feel while remaining just minutes from everything the Twin Cities has to offer.
Extensive updates include replacement windows, garage door, front and rear exterior doors, 30-year architectural roof, furnace and A/C (2014), water heater, renovated kitchen, see-through fireplace, lower-level gas fireplace, maple hardwood flooring, engineered hardwood flooring, interior doors, and structural improvements including a Microllam beam to create the home's open-concept design.
Ideally located near premier shopping, dining, major highways, Minneapolis-St. Paul International Airport, downtown Minneapolis, and downtown St. Paul, you'll also enjoy outstanding nearby recreation including Hyland Hills Ski Area, Hyland Lake Park Reserve, Normandale Lake Park, Bush Lake, Marsh Lake Park, and Centennial Lakes Park.
Offering exceptional privacy, timeless updates, one-level living convenience with room to age in place, and one of West Bloomington's most coveted settings, this remarkable Forest Haven home truly is the one you've been waiting for.
Show MoreShow Less