3936 Everest Lane N, Plymouth, MN 55446
3936 Everest Lane N
Courtesy of Coldwell Banker Realty - Southwest Regional, Ryan M Platzke Listing Contact:  

3936 Everest Lane N

3936 Everest Lane N, Plymouth, MN

$479,000

HIGHLIGHTS
  • 3 Beds
  • 3 Full Baths
  • 1 Half Bath
  • 4,356 Sq.Ft. Lot
  • 2,552 Sq.Ft. Living
  • 1999 Year Built
  • For Sale Status
  • 7121601 MLS® ID
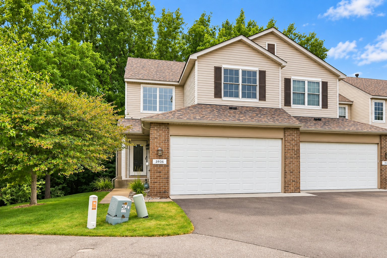
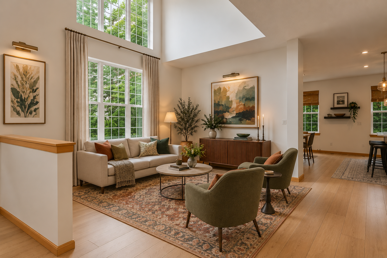
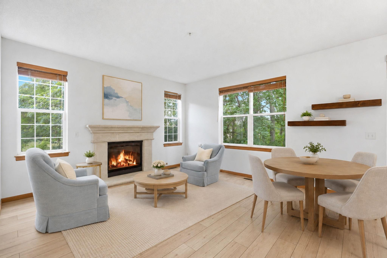
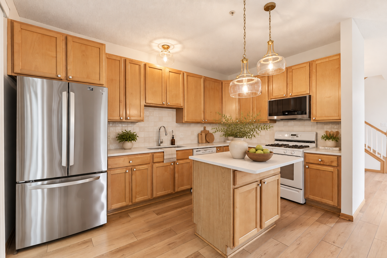
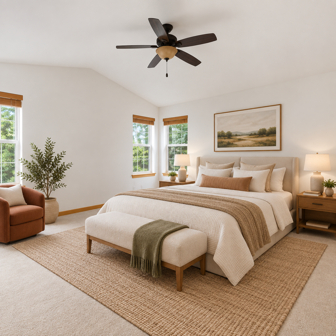
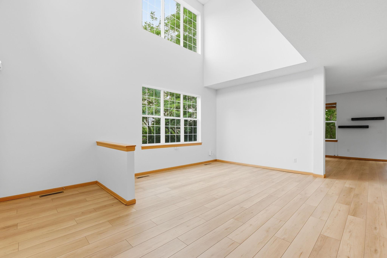
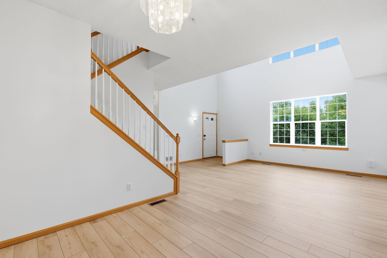
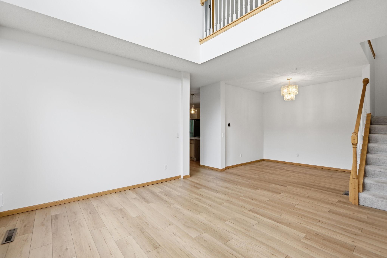
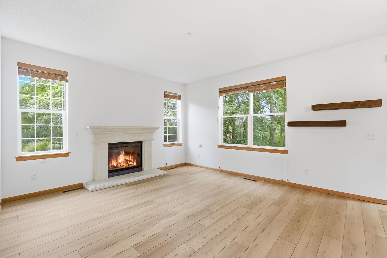
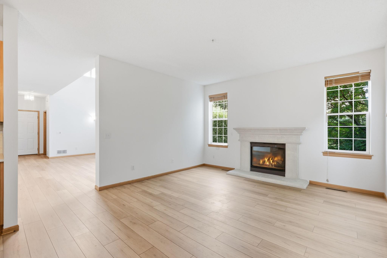
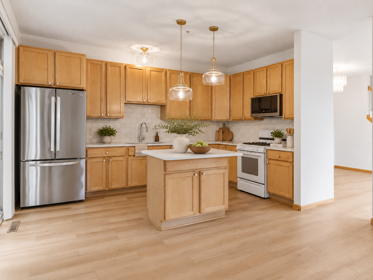
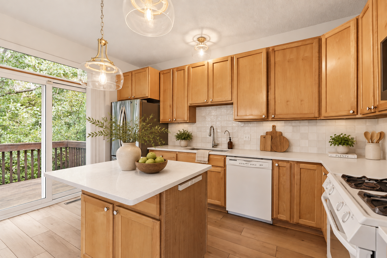
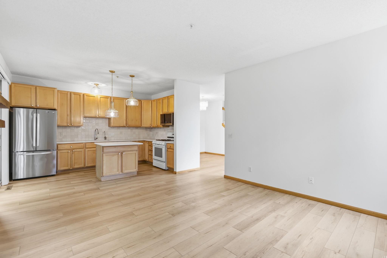
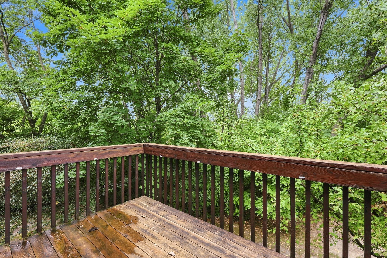
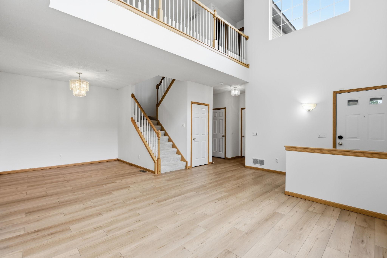
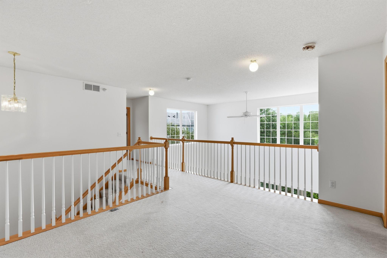
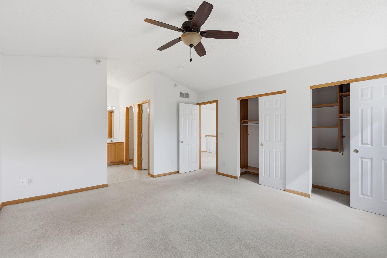
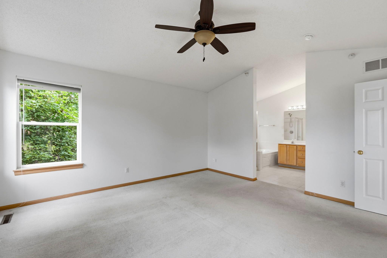
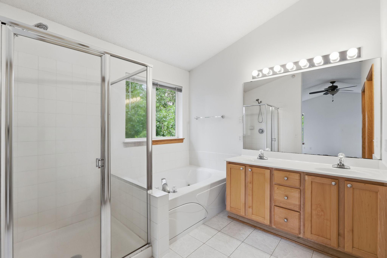
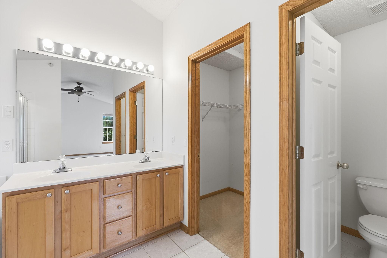
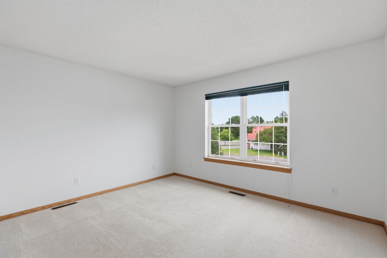
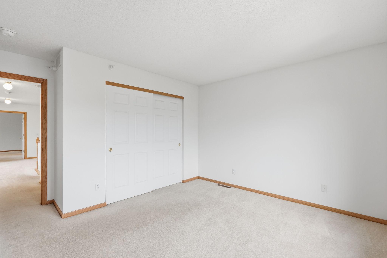
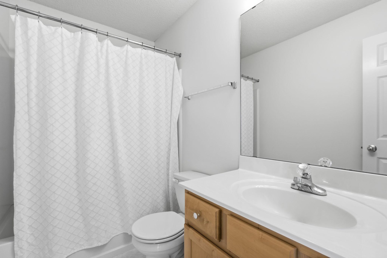
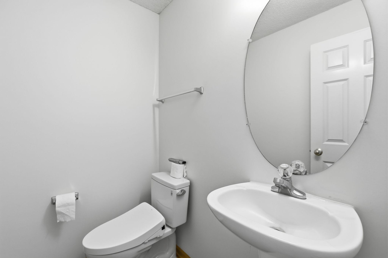
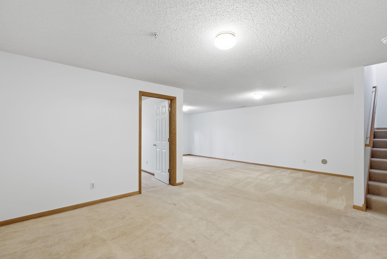
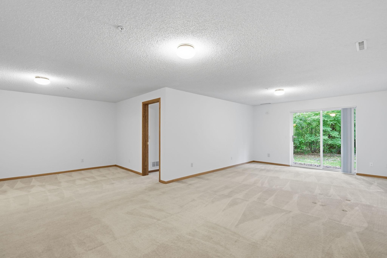
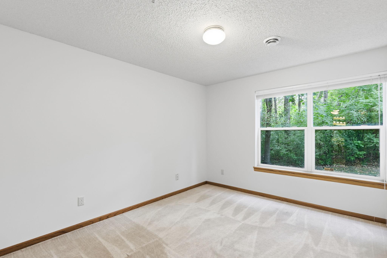
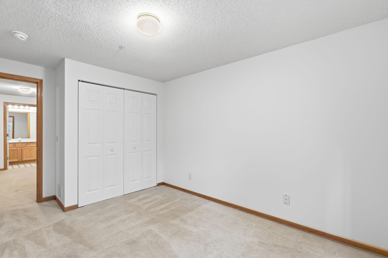
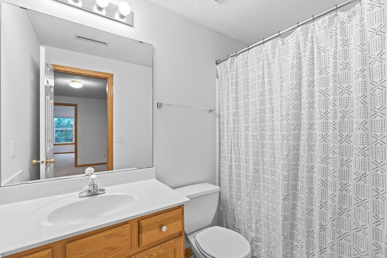
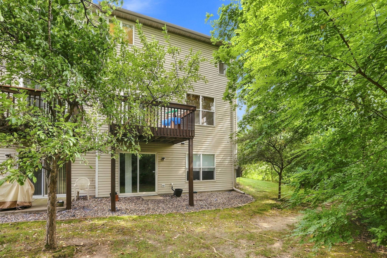
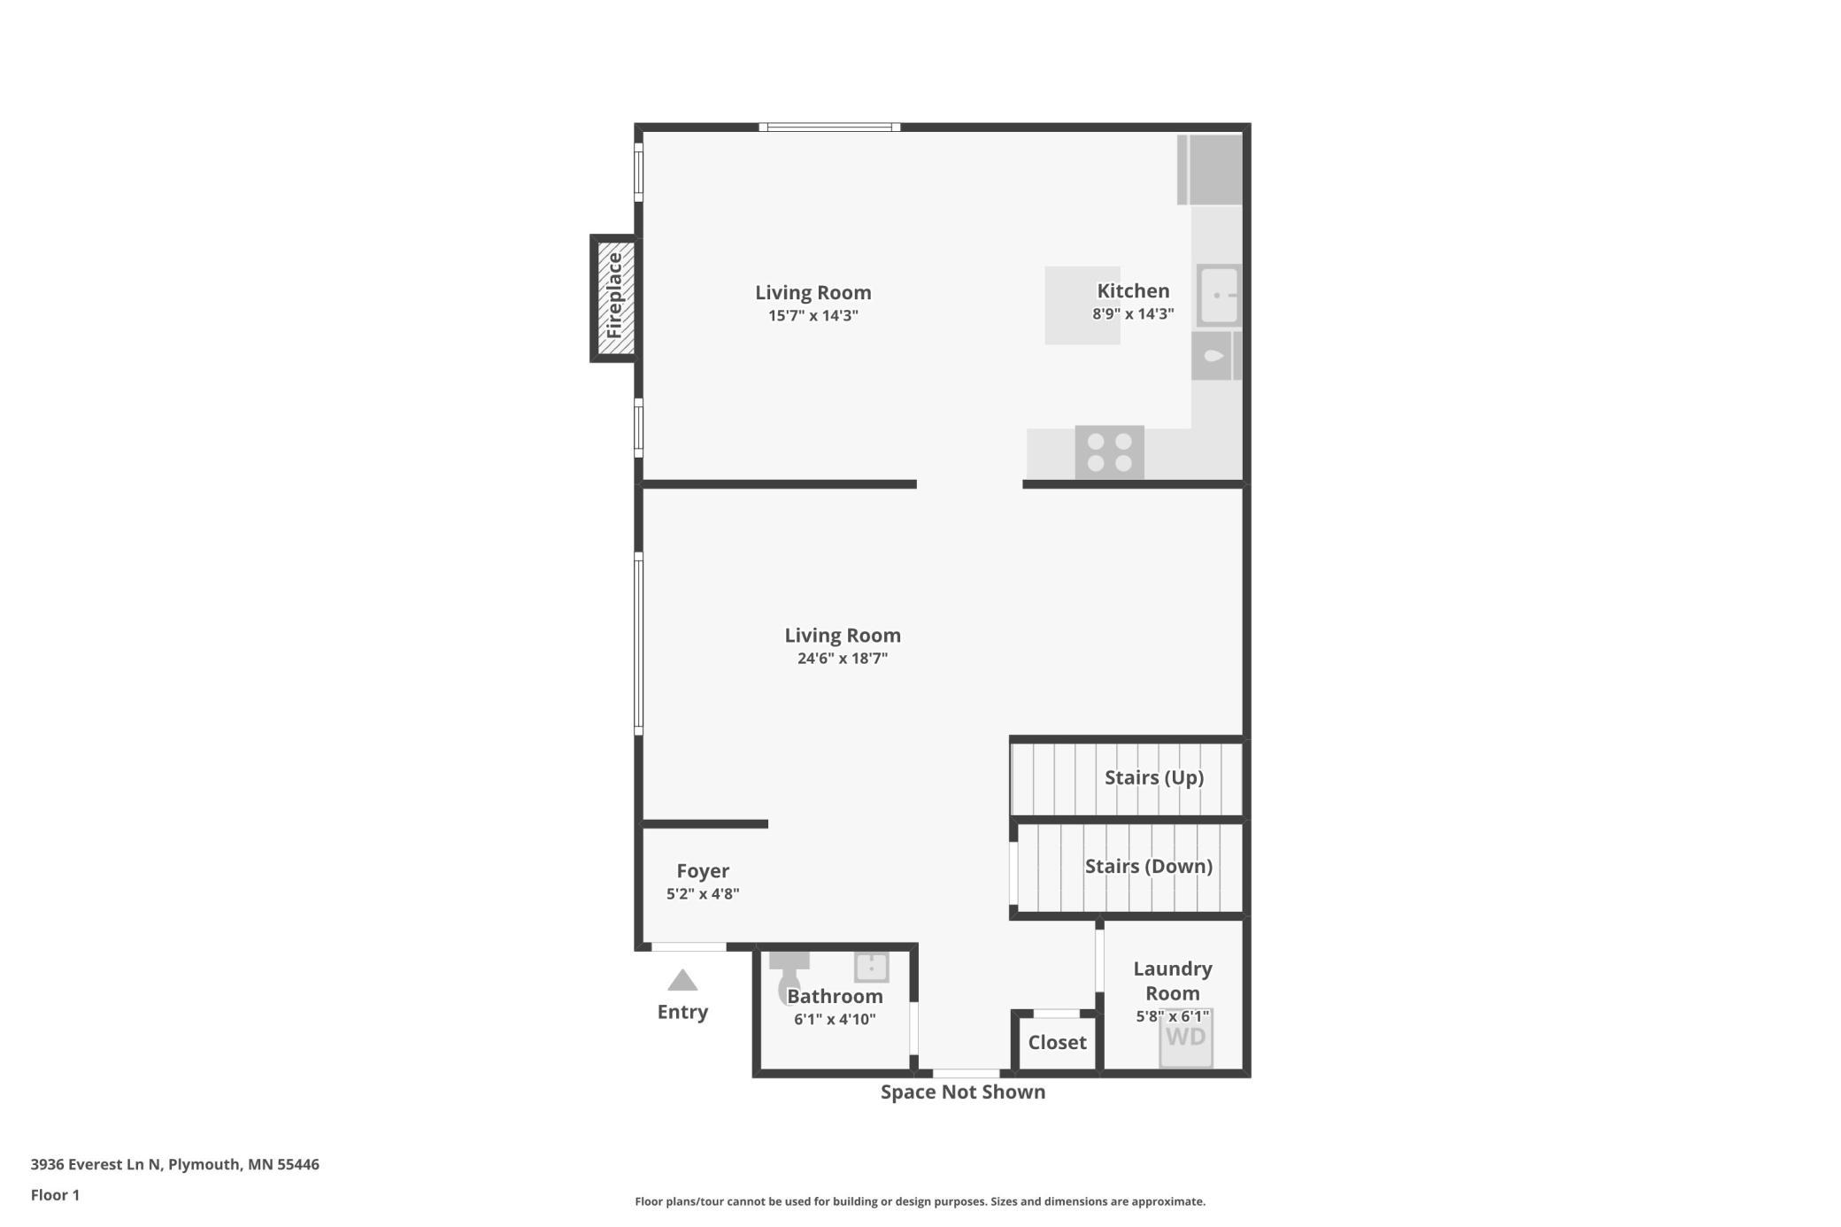
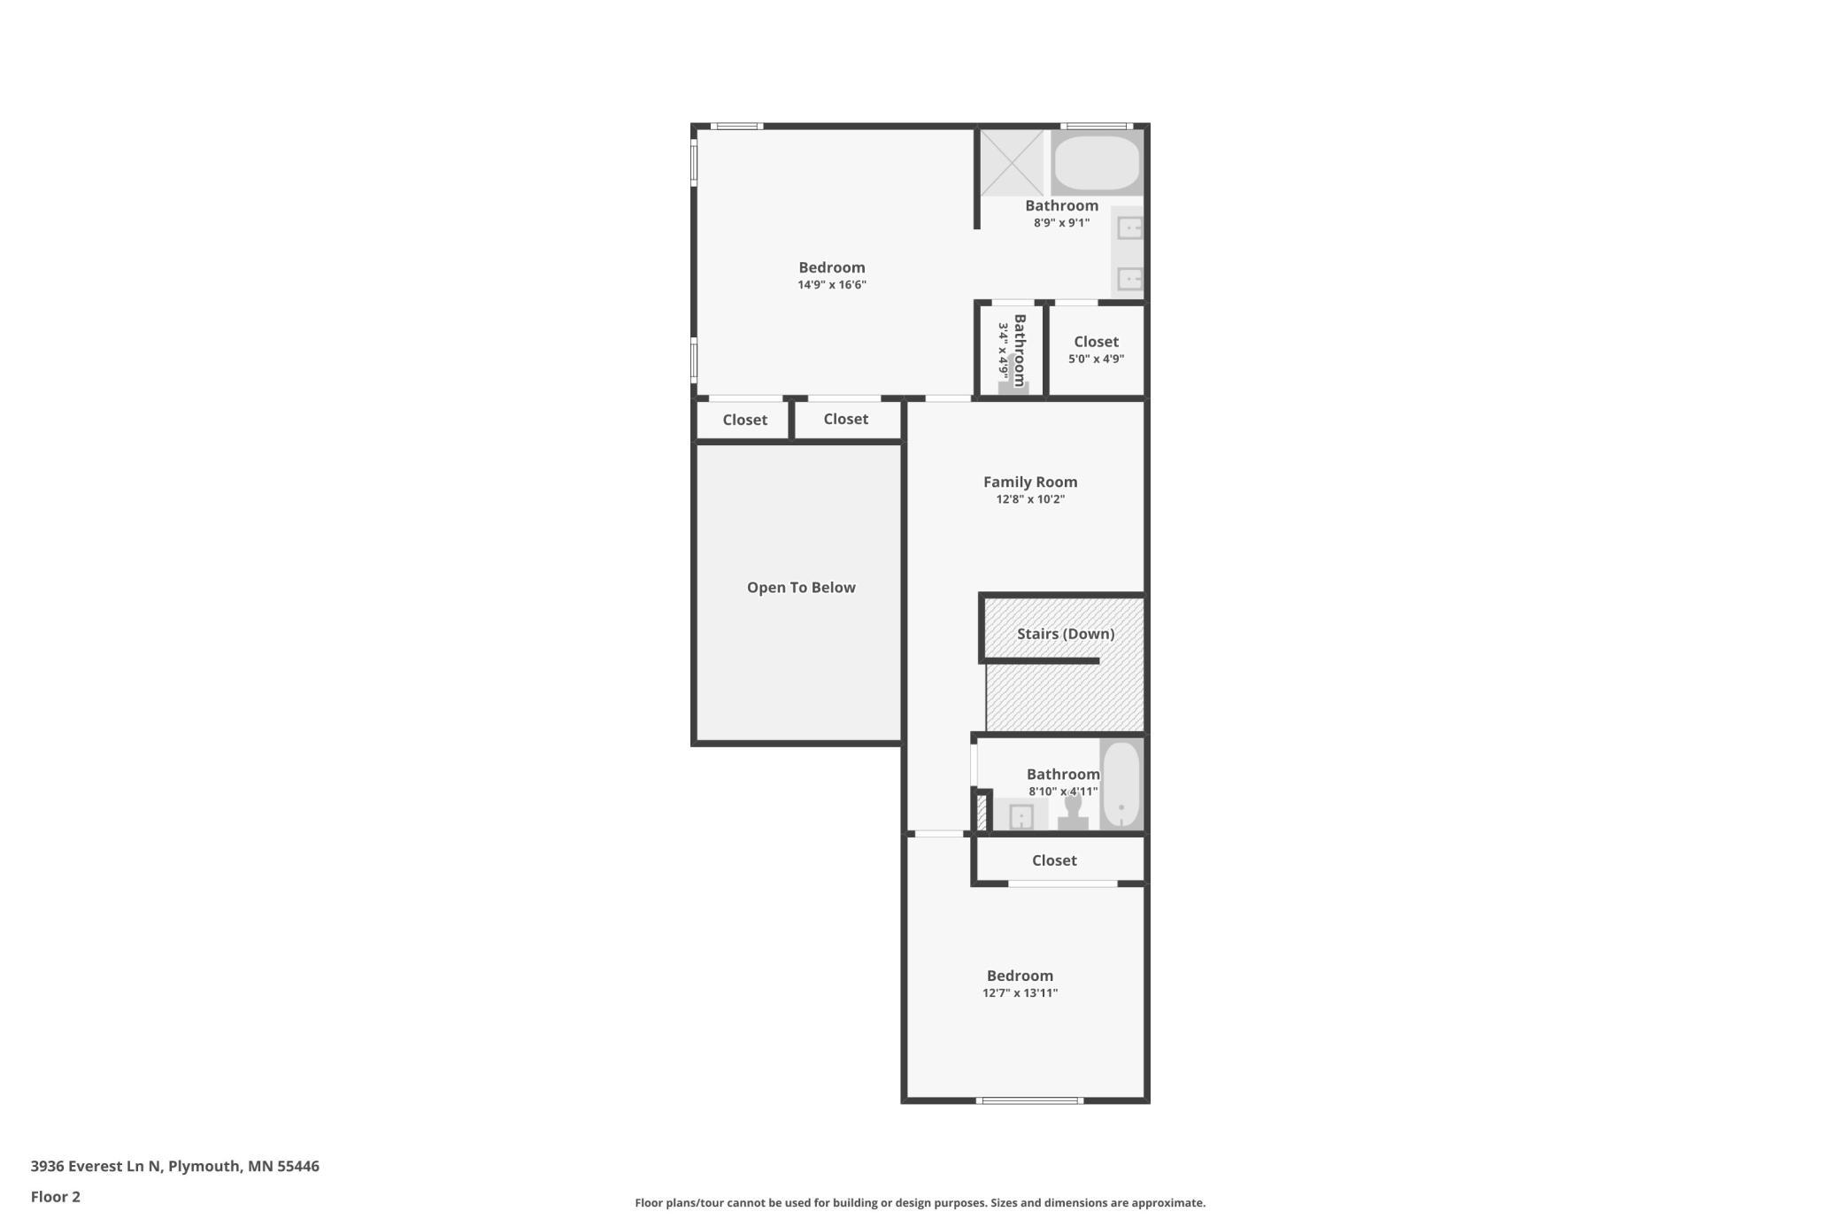
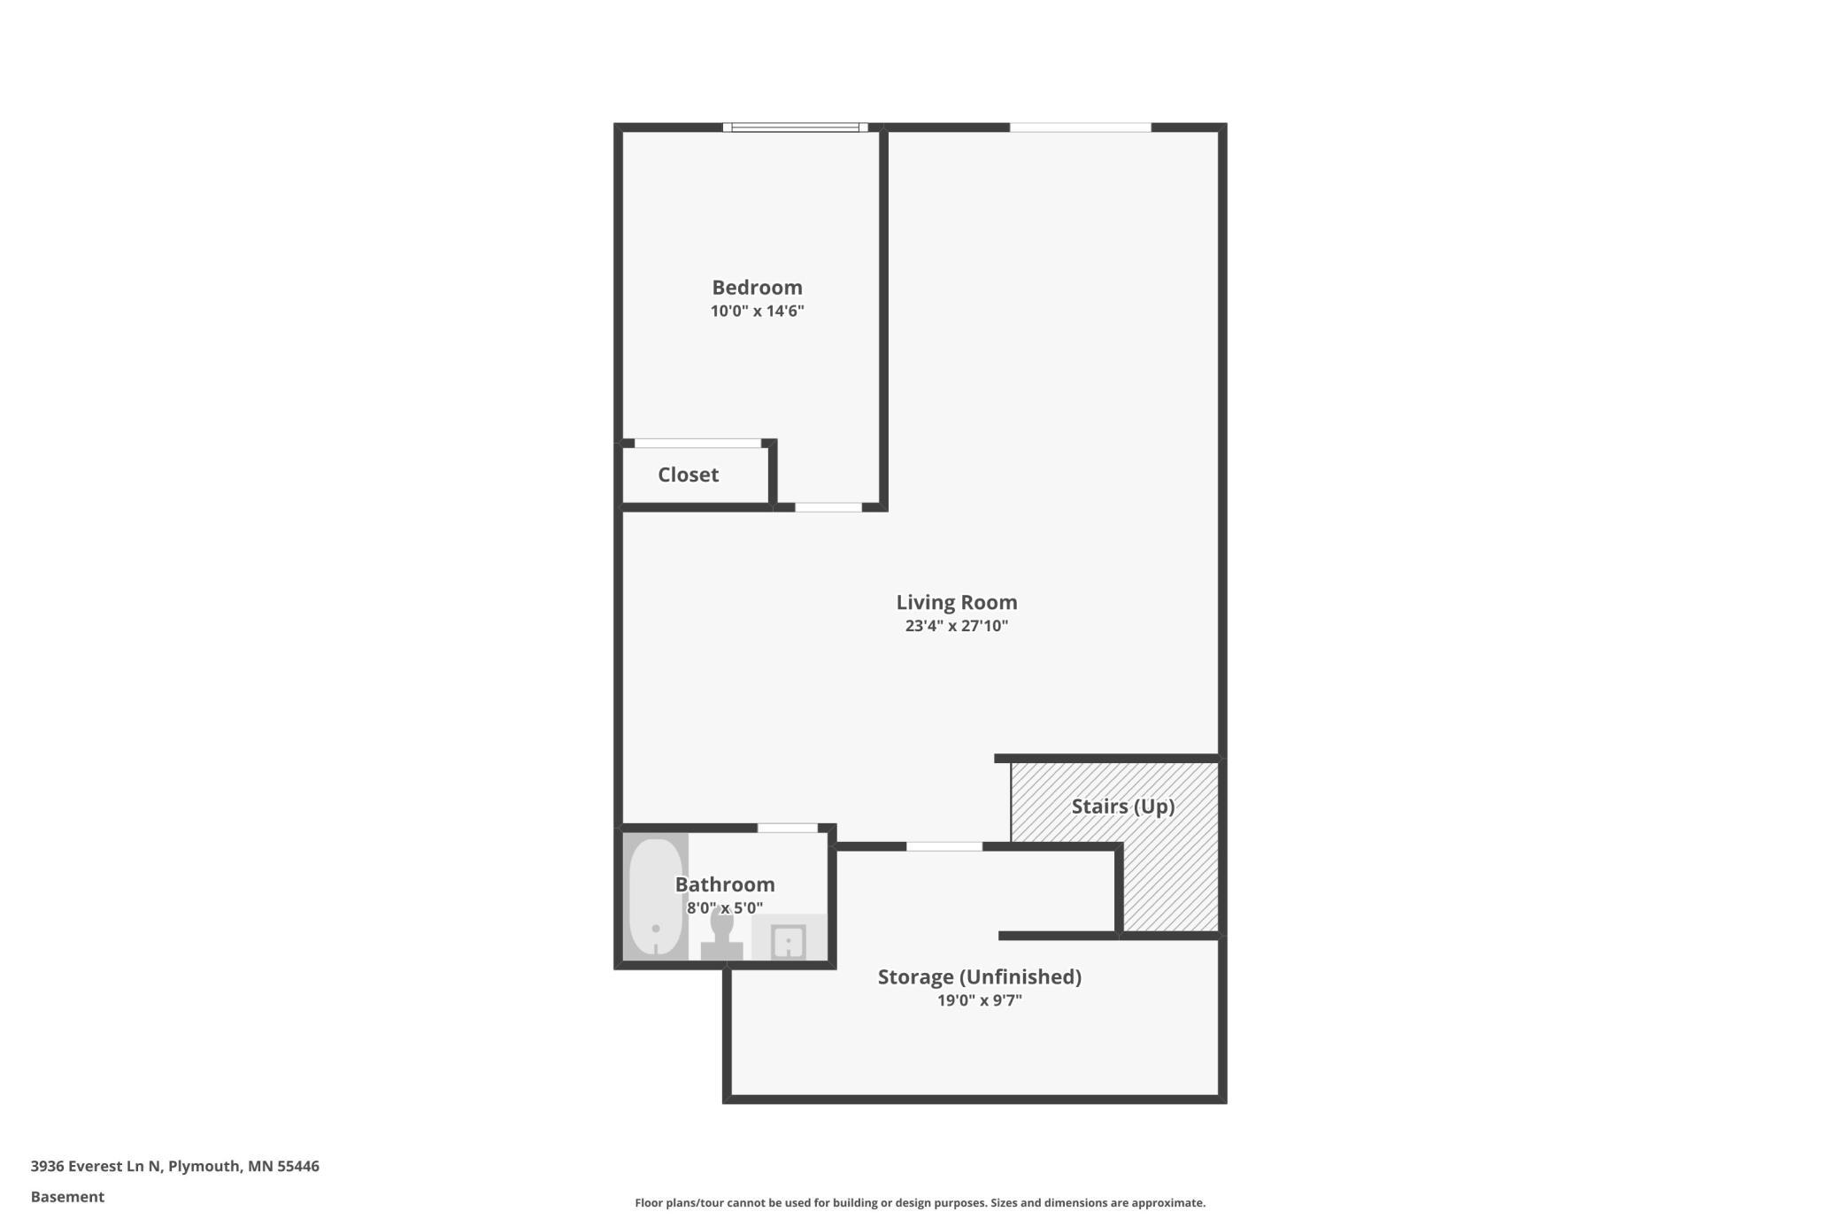
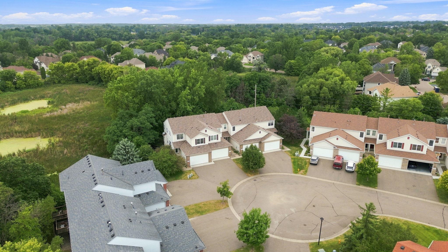
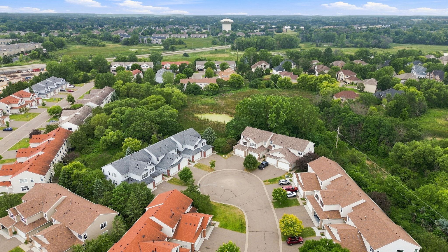
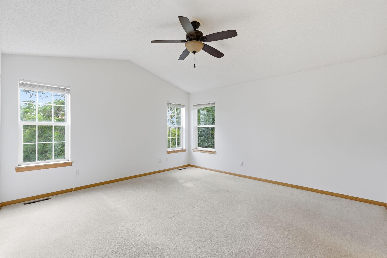
Welcome to this beautifully updated end-unit townhome tucked away on a quiet cul-de-sac in the highly sought-after Wayzata School District. The impressive two-story living room is filled with natural light from expansive windows and flows seamlessly into a dedicated dining area, creating an inviting space for everyday living and entertaining. The kitchen opens to a warm and welcoming family room centered around a gas fireplace, while sliding doors lead to a private deck overlooking peaceful wetlands with no direct neighbors behind. Upstairs, the spacious owner's suite features vaulted ceilings, 3 closets, a private bath with a jetted tub and separate shower. A second bedroom, full bath, and versatile loft provide additional living space. The walkout lower level offers a large family room, full bath, and third bedroom. Additional highlights include main-floor laundry, an attached two-car garage, abundant storage, and an exceptional Plymouth location just minutes from parks, trails, shopping, dining, and major highways.
Move-in ready with the perfect combination of space, style, and setting.
Show MoreShow Less
image

Schedule a Showing

We would love to show you our beautiful property. Please select your preferred date and time below. An agent will be in touch shortly to confirm your appointment.

Schedule a Showing

We would love to show you our beautiful property. Please select your preferred date and time below. An agent will be in touch shortly to confirm your appointment.
Thank you for your interest in 3936 Everest Lane N, Plymouth, MN 55446. We are reviewing your request and will be in touch shortly!
Ryan Platzke

Ryan Platzke

Realtor®

FEATURES & AMENITIES

Interior

  • Total Bedrooms3
  • Total Bathrooms4
  • Full Bathrooms3
  • Half Bathrooms1
  • Laundry roomMain Level
  • FireplaceFamily Room, Gas
  • APPLIANCESDishwasher, Disposal, Dryer, Freezer, Humidifier, Gas Water Heater, Microwave, Range, Refrigerator, Washer, Water Softener Owned

Area & Lot

  • Status For Sale
  • Living Area2,552 Sq.Ft.
  • Total Area2,727 Sq.Ft.
  • Lot Area4,356 Sq.Ft.
  • MLS® ID7121601
  • TypeResidential
  • YEAR BUILT1999
  • School DistrictWayzata

Exterior

  • STORIES2
  • Garage Spaces2.0
  • Water SourceCity Water/Connected
  • roofAge Over 8 Years, Asphalt
  • parkingAttached Garage, Asphalt, Garage Door Opener
  • HEAT TYPEForced Air
  • AIR CONDITIONINGCentral Air
  • sewerCity Sewer/Connected
  • Disability FeaturesNone
  • HOA AmenitiesIn-Ground Sprinkler System

Financial

  • Sales Price$479,000
  • Real Estate Tax $4,097/yr
  • HOA Fees $393/mo

Mortgage Calculator

Estimate your monthly mortgage payment, including the principal and interest, property taxes, and HOA. Adjust the values to generate a more accurate rate.
All estimates are provided for informational purposes only. Actual amounts may vary.
$0,000 Your Payment 20 15 65
$0,000 Your Payment

WORK WITH US

We helps clients navigate the waters of homeownership, We offers an insider’s wisdom and insight, serving as wise counsel along the way.

Contact Us