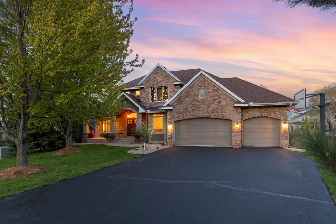
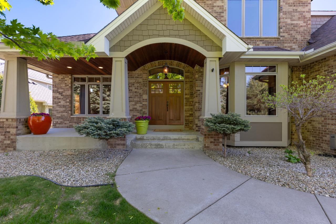
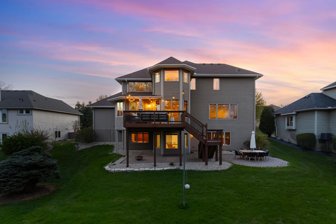
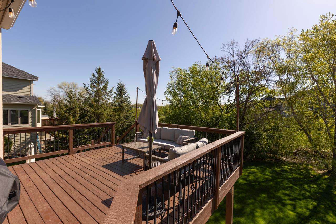
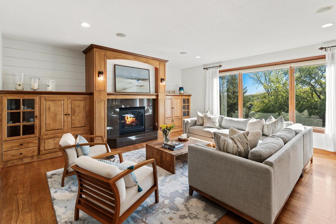
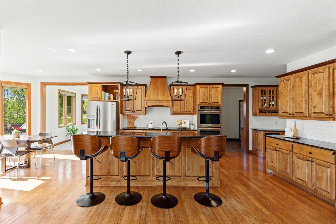
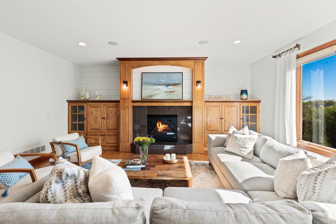
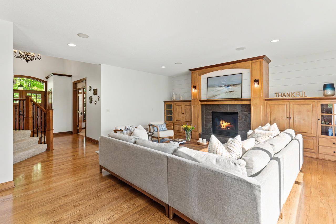
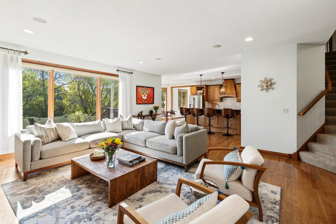
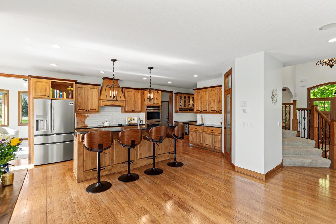
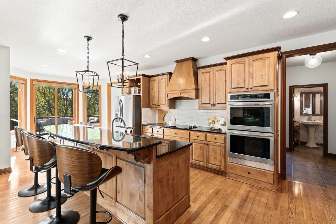
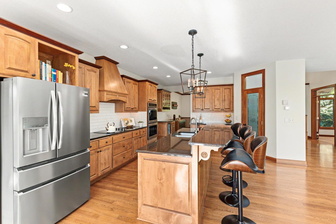
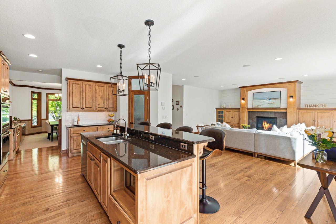
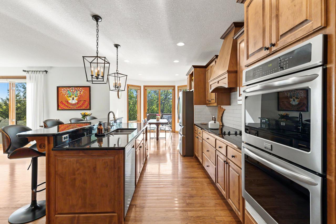
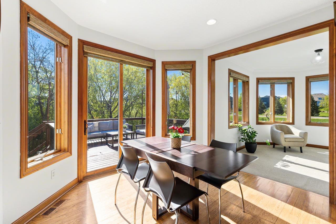
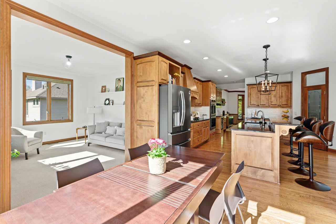
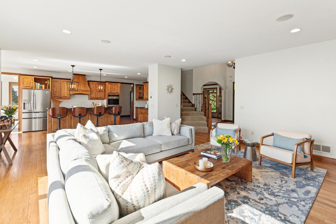
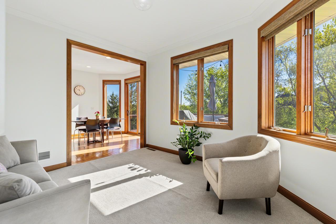
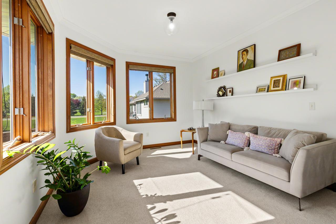
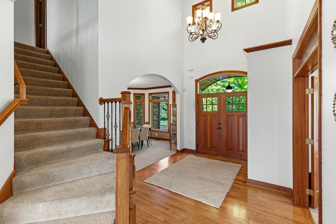
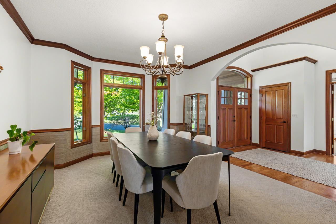
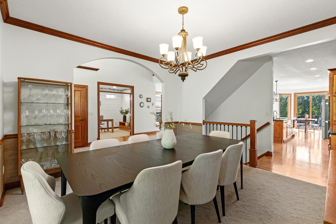
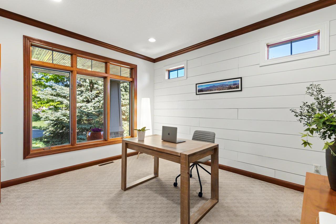
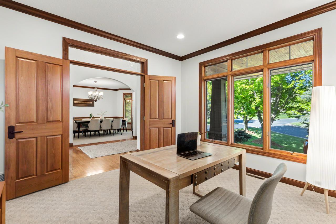
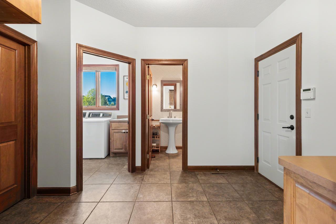
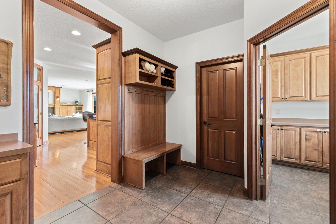
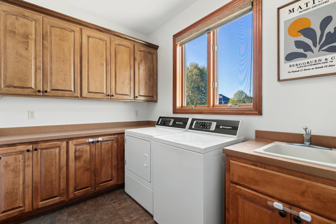
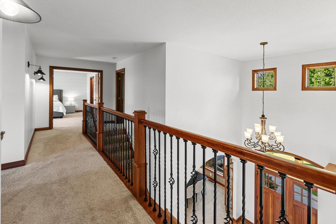
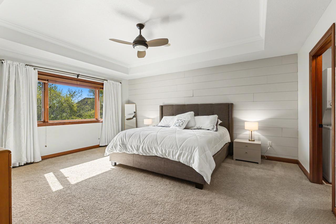
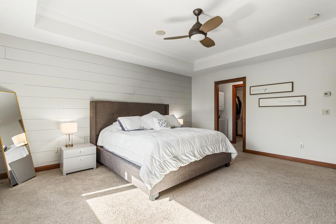
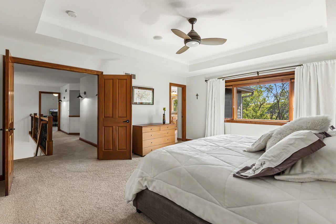
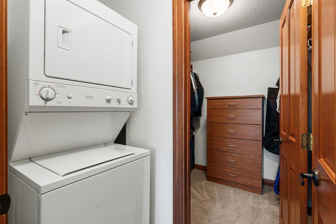
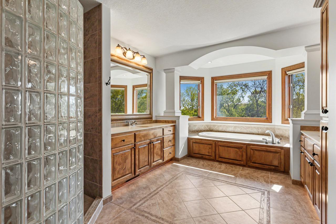
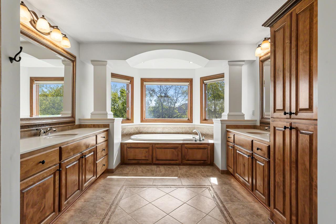
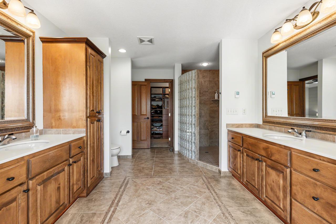
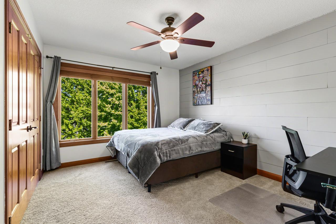
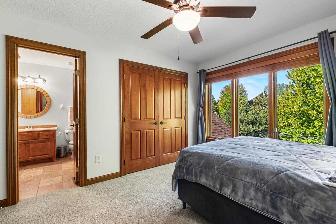
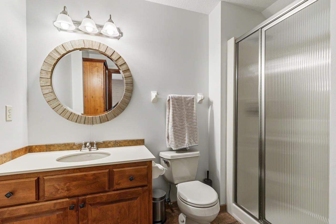
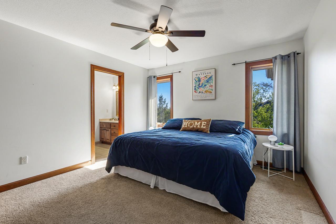
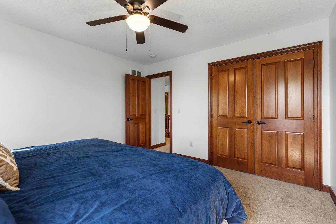
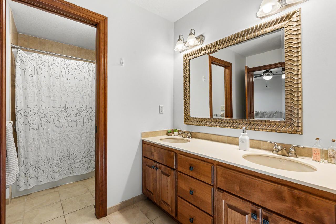
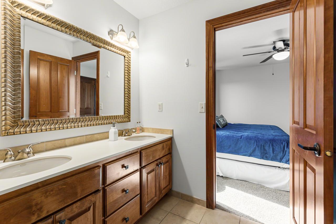
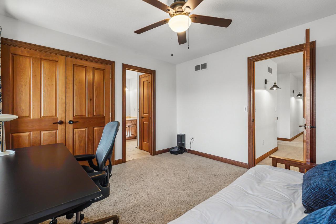
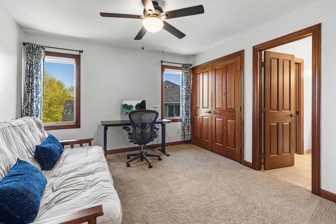
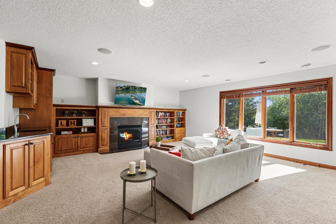
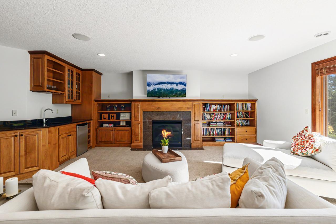
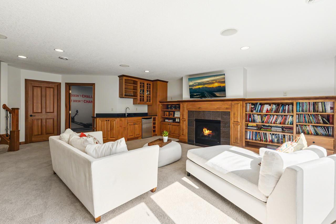
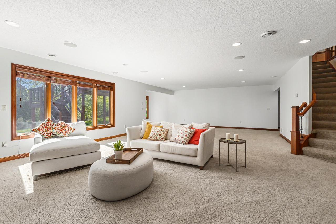
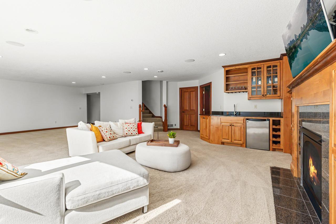
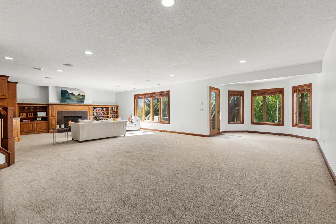
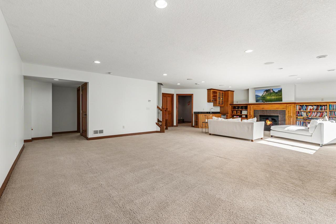
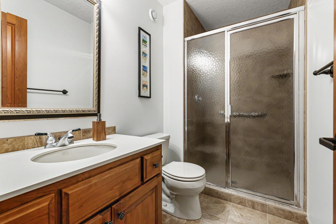
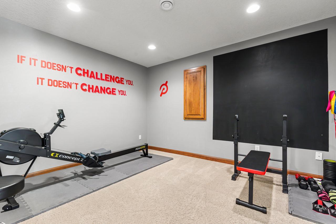
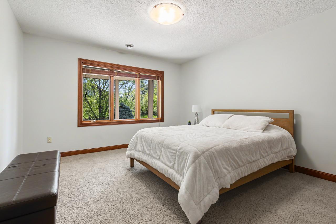
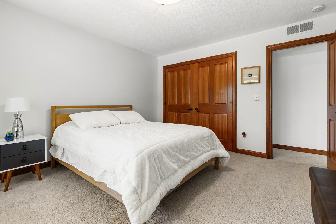
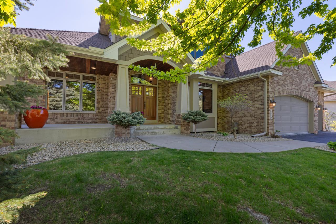
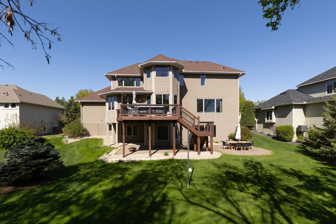
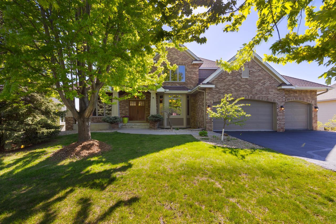
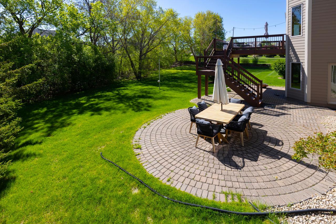
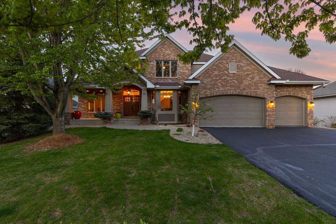
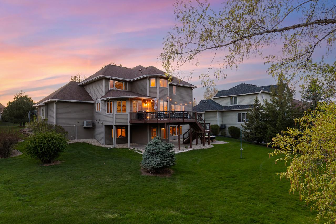
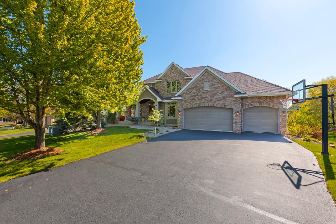
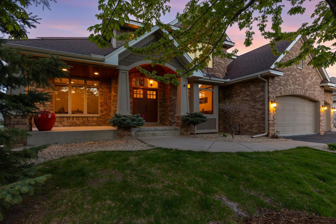
Nestled on a quiet cul-de-sac in the highly sought-after Wayzata School District, this exceptional 5-bedroom, 5-bath home offers expansive living spaces, refined updates, and rare backyard privacy. The open-concept main level features a spacious living room with a cozy gas fireplace, multiple dining areas, a dedicated office, and a welcoming sunroom ideal for year-round enjoyment and relaxation. The chef's kitchen is beautifully designed with an oversized center island, premium appliances, a butler's pantry, a new backsplash, and recent upgrades to the refrigerator, cooktop, dishwasher, and microwave. Upstairs, all four bedrooms feature attached baths, including a luxurious primary suite with dual walk-in closets, stackable laundry, heated bathroom floors, double vanities, a soaking tub, and a walk-in shower with dual shower heads overlooking serene nature views. The walkout lower level provides outstanding additional living space perfect for entertaining, movie nights, fitness, or recreation. Outside, enjoy a private backyard retreat surrounded by mature trees, complete with an oversized cedar deck, paver patio, and fire pit area. Meticulously maintained, recent improvements include a new two-stage furnace, a new water heater, refreshed modern white interior paint, and more. Complete with a 3-car garage, this home seamlessly blends luxury, comfort, and functionality in an exceptional location just minutes from top-rated schools, shopping, restaurants, parks, and golf clubs.
Show MoreShow Less