3200 Hazelwood W, Wayzata, MN 55391
3200 Hazelwood W
Courtesy of Coldwell Banker Realty - Southwest Regional, Ryan M Platzke Listing Contact:  

3200 Hazelwood W

3200 Hazelwood W, Wayzata, MN

$645,900

HIGHLIGHTS
  • 4 Beds
  • 2 Full Baths
  • 1 Half Bath
  • 0.57 Acres Lot
  • 3,937 Sq.Ft. Living
  • 1980 Year Built
  • Pending Status
  • 7118163 MLS® ID
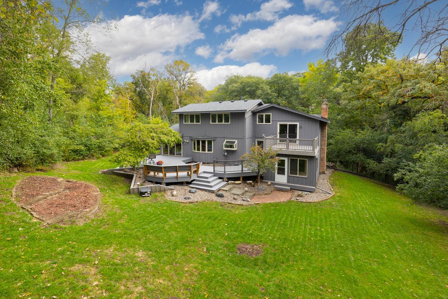
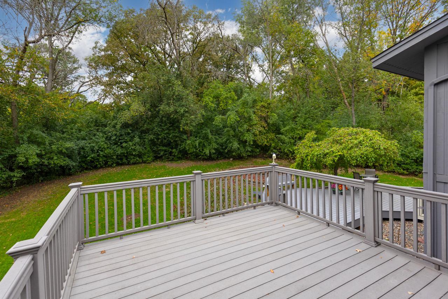
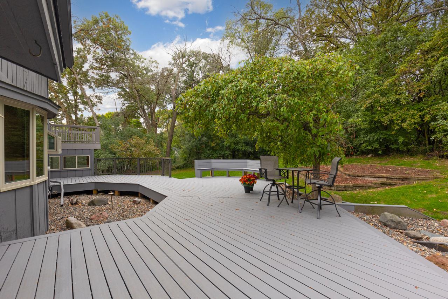
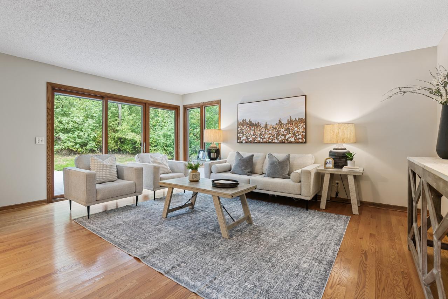
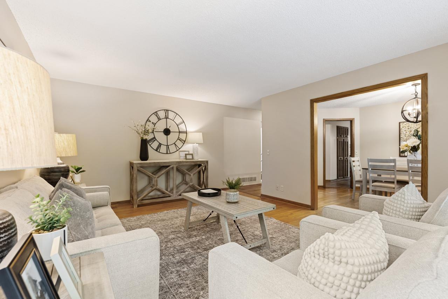
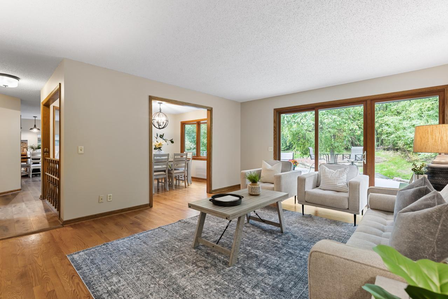
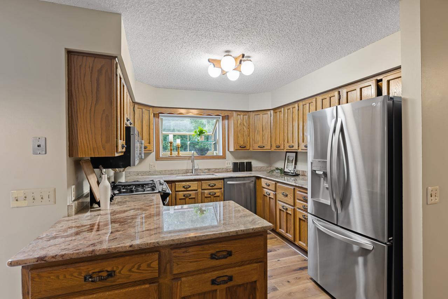
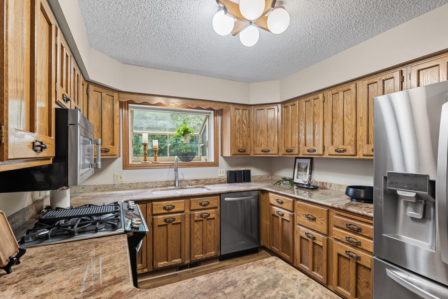
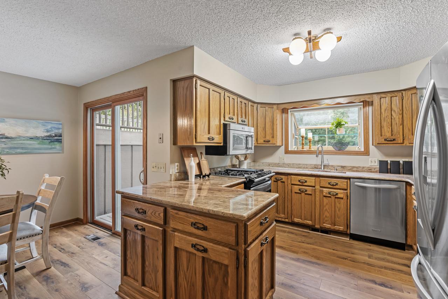
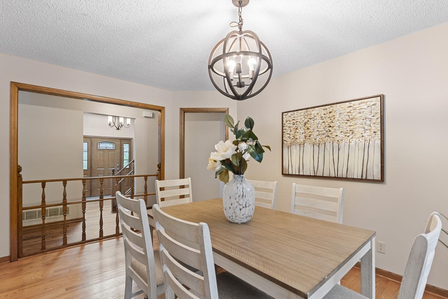
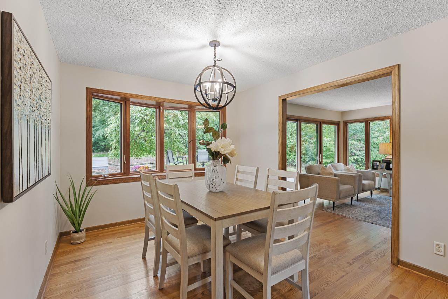
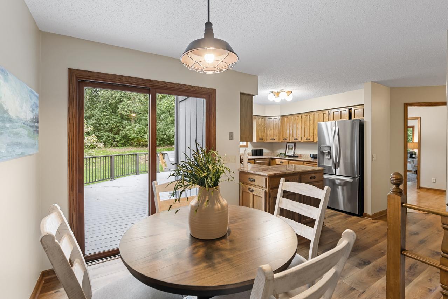
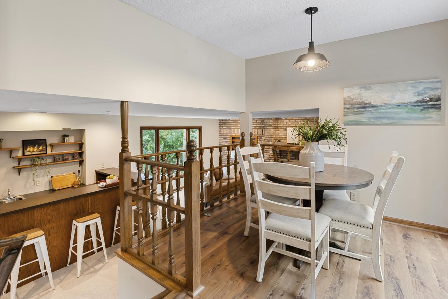
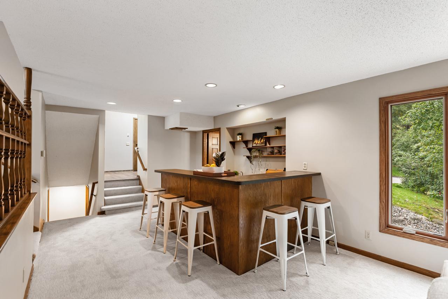
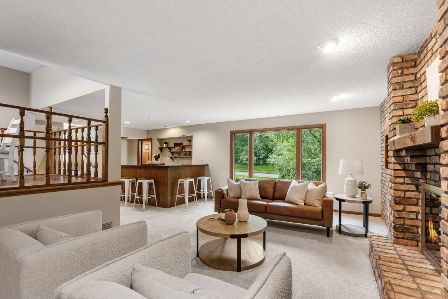
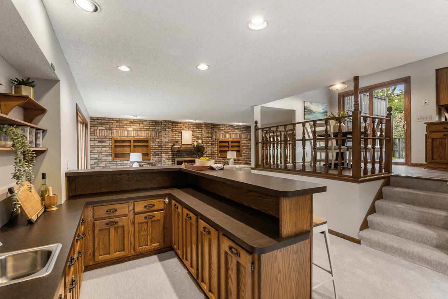
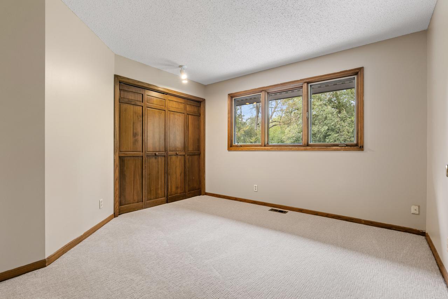
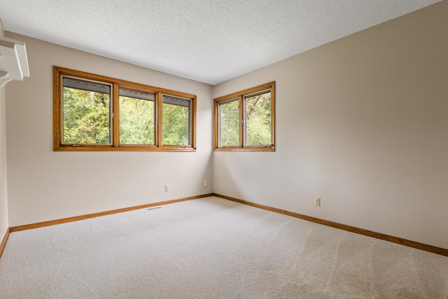
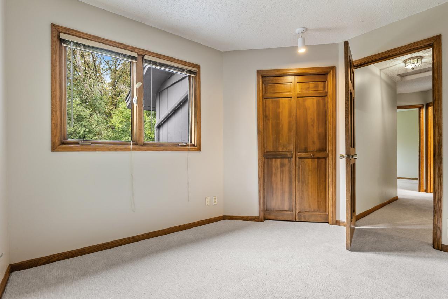
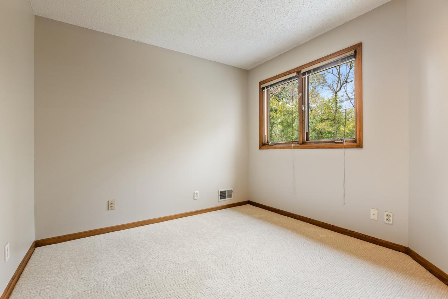
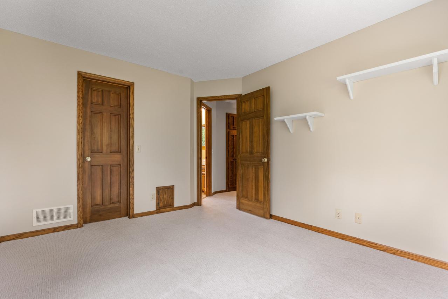
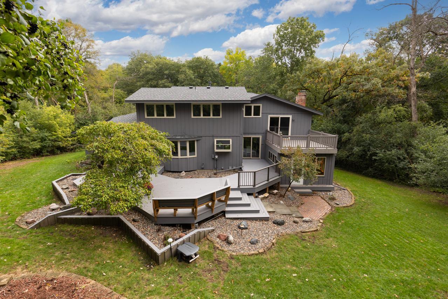
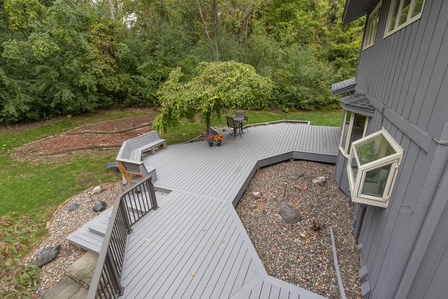
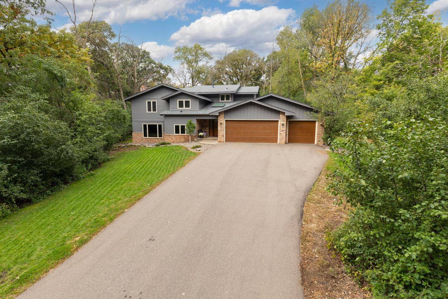
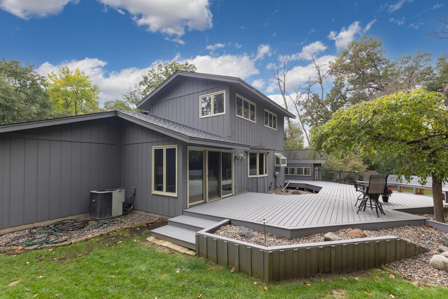
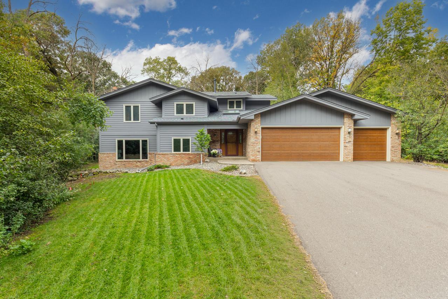
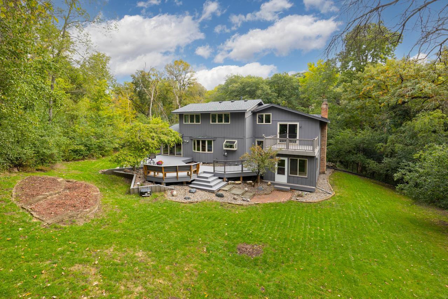
BEAUTIFULLY UPDATED HOME NESTLED ON A PRIVATE, WOODED 1/2-ACRE LOT! Filled with natural light and surrounded by mature trees, this inviting home offers generous living spaces and a wonderful floor plan for both everyday living and entertaining. The bright living room features expansive windows and direct access to the large deck, creating a seamless connection to the peaceful backyard setting. The kitchen opens to a spacious family room and wet bar area, while the separate dining room provides additional space for gatherings and entertaining.
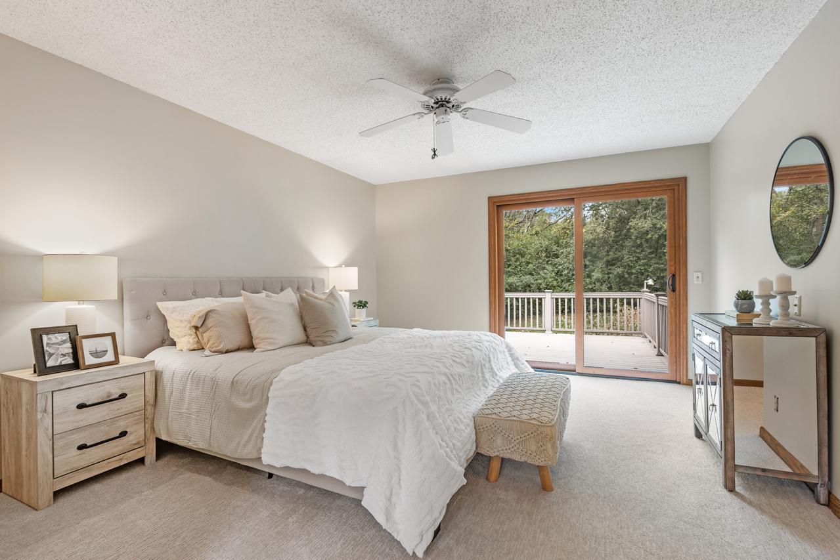
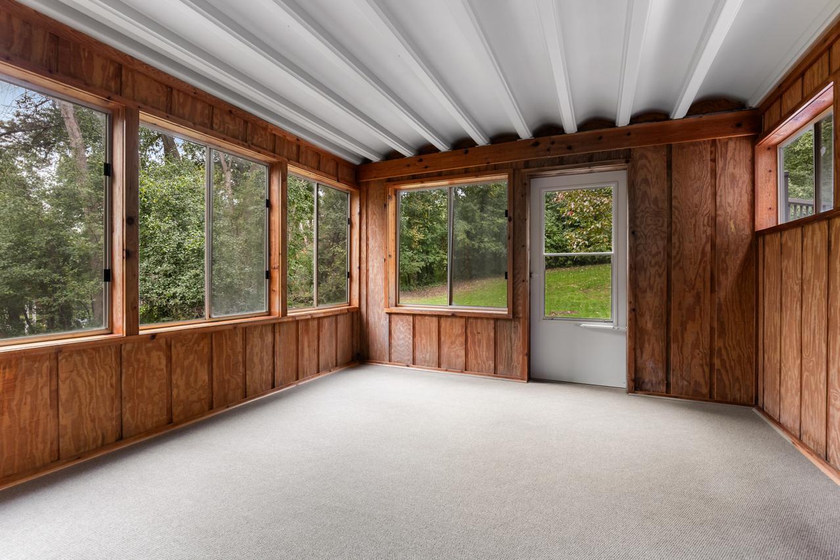
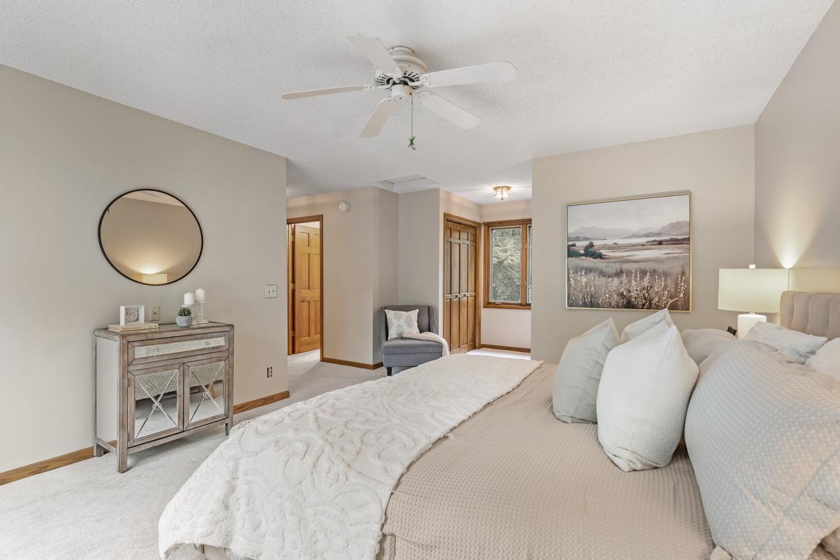
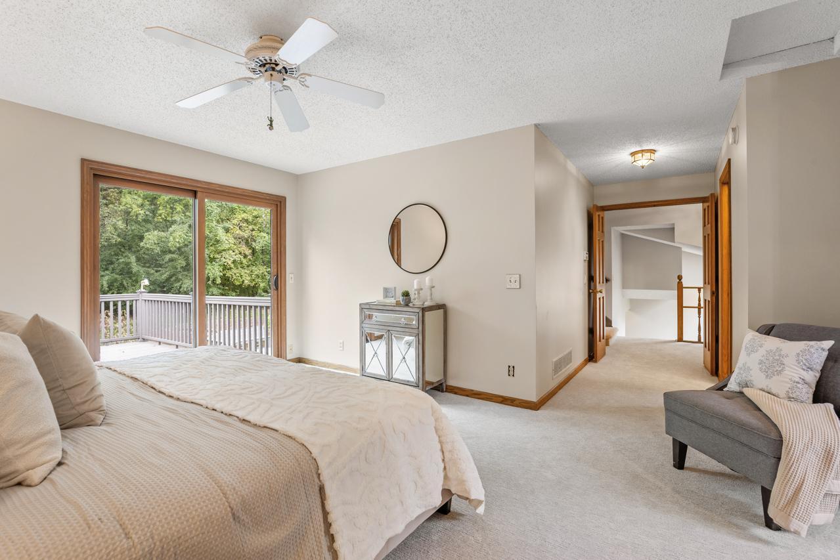
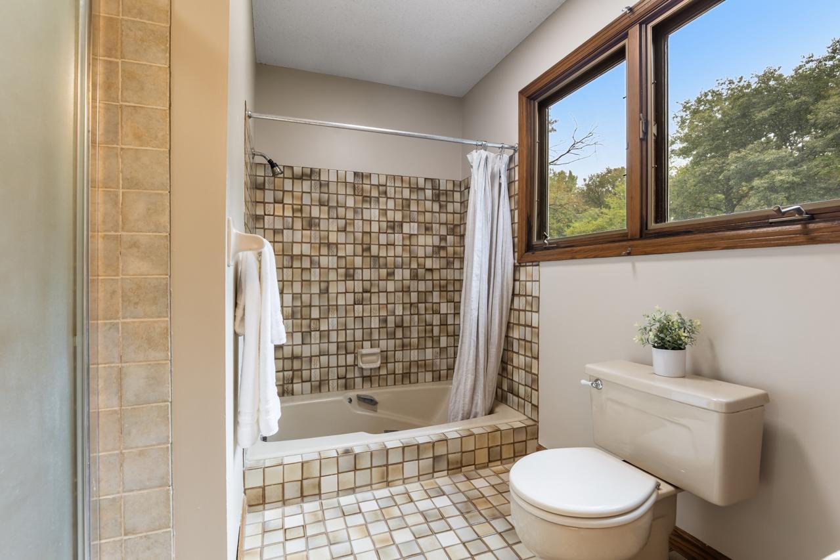
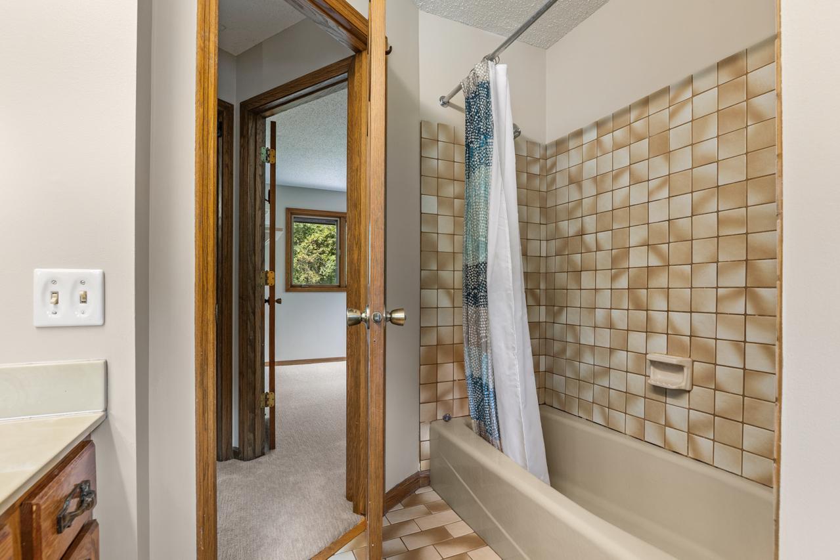
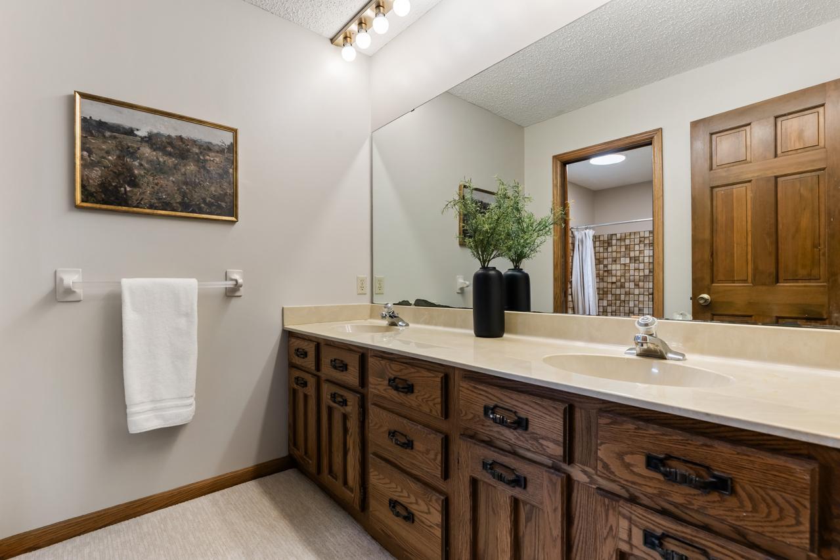
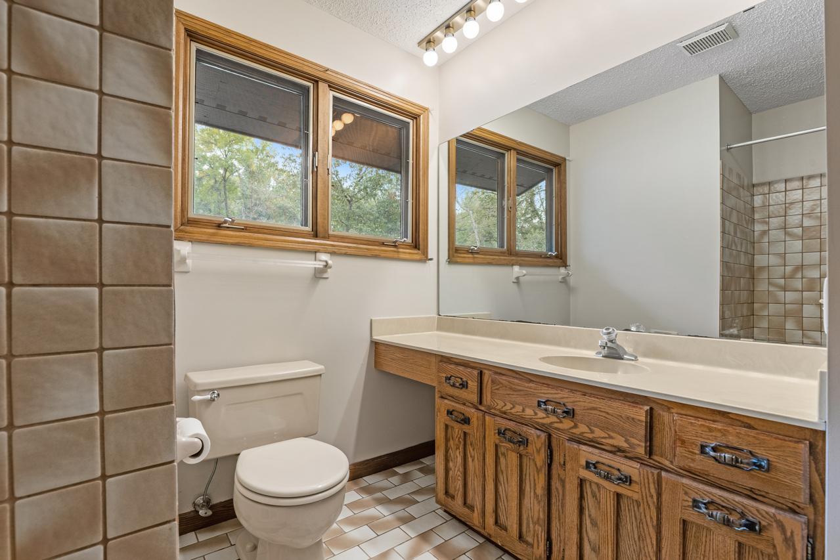
The spacious primary suite features private deck access, a full primary bath and double closets. Fresh paint and all-new carpeting throughout give the home a clean, refreshed feel. A charming three-season porch provides another wonderful place to relax and enjoy the wooded surroundings.
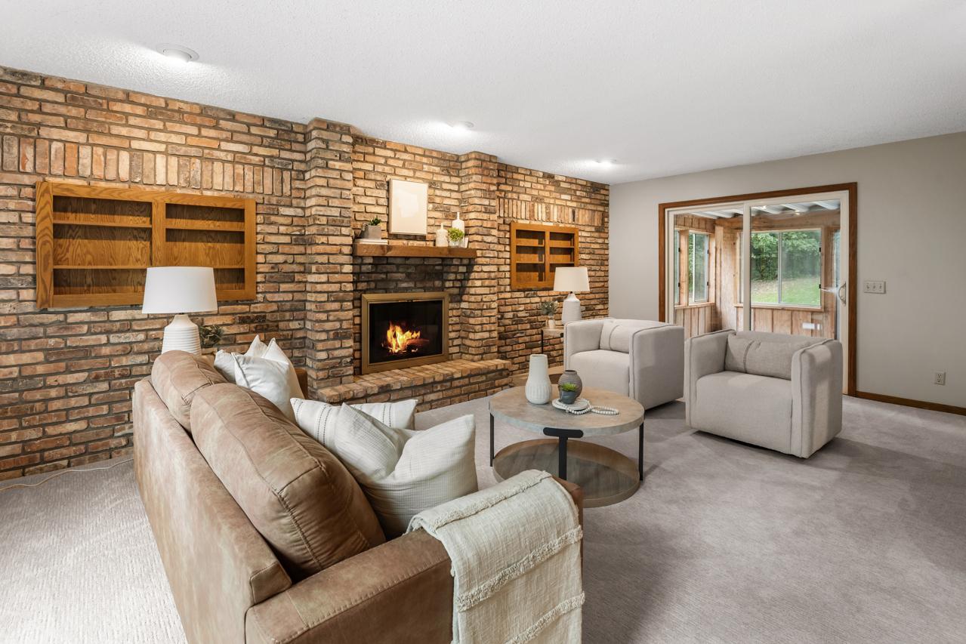
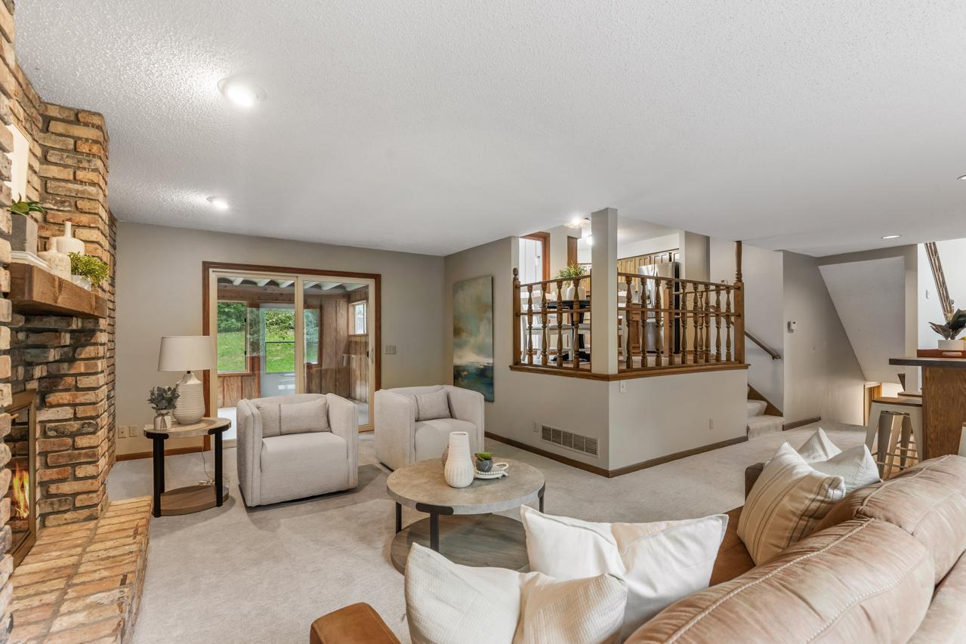
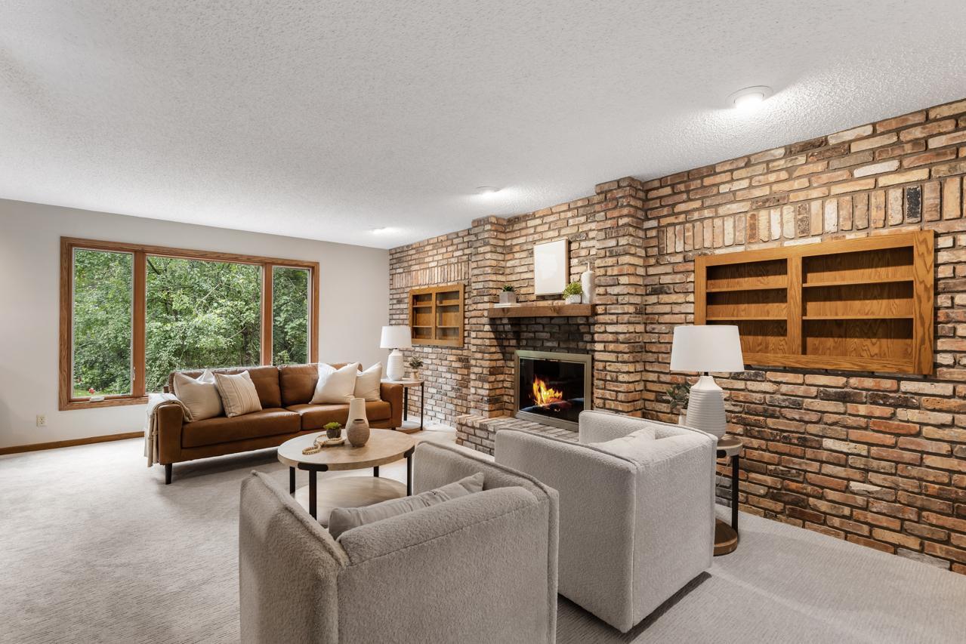
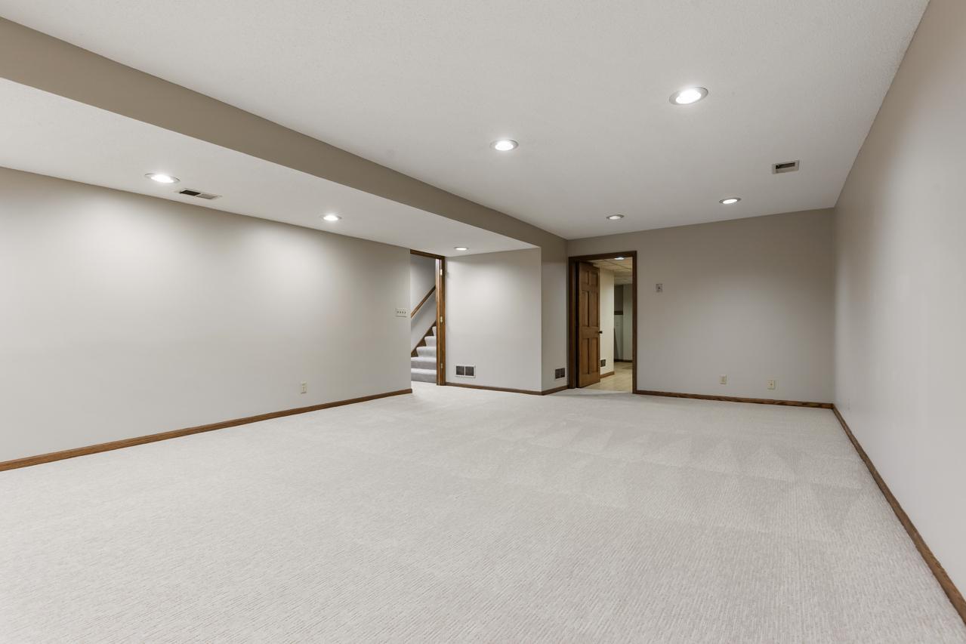
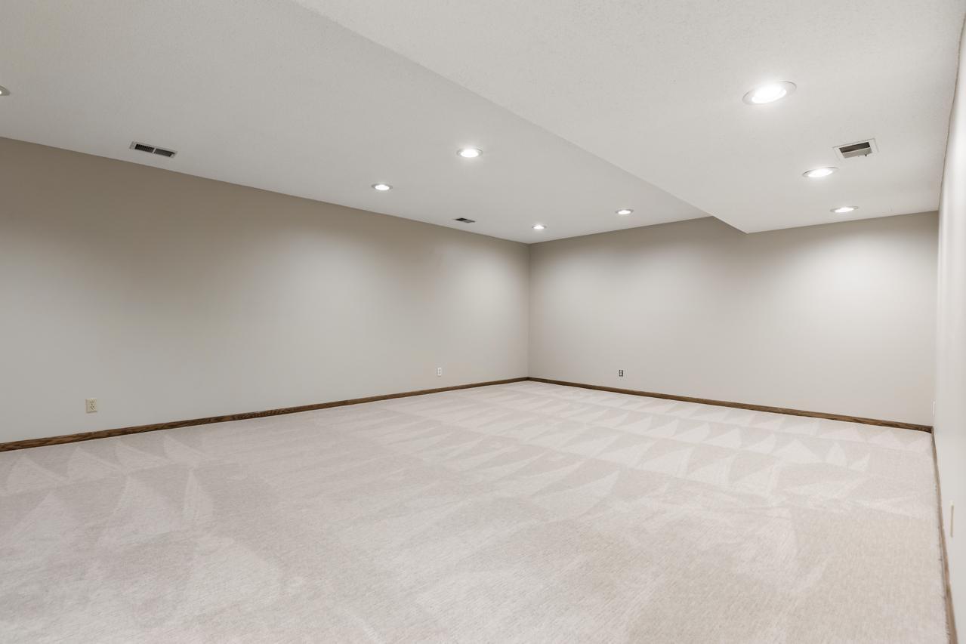
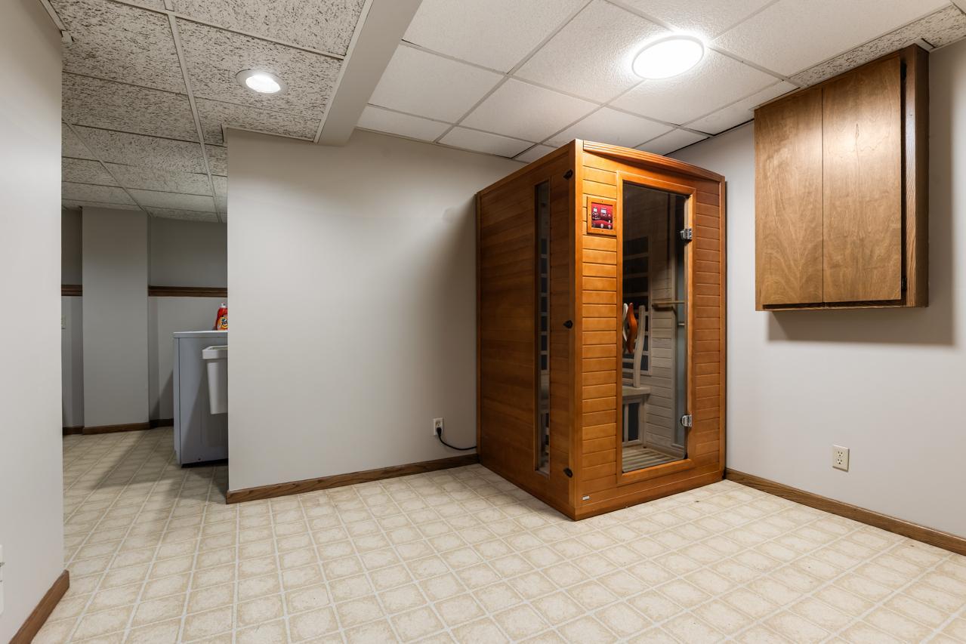
The expansive lower level offers incredible flexibility with a huge family/recreation room and plenty of space for a game room, home theater, exercise area, office or additional bedroom. A terrific combination of space, privacy, versatility and indoor/outdoor living in a beautiful wooded setting.
Show MoreShow Less
image

Schedule a Showing

We would love to show you our beautiful property. Please select your preferred date and time below. An agent will be in touch shortly to confirm your appointment.

Schedule a Showing

We would love to show you our beautiful property. Please select your preferred date and time below. An agent will be in touch shortly to confirm your appointment.
Thank you for your interest in 3200 Hazelwood W, Wayzata, MN 55391. We are reviewing your request and will be in touch shortly!
Ryan Platzke

Ryan Platzke

Realtor®

FEATURES & AMENITIES

Interior

  • Total Bedrooms4
  • Total Bathrooms3
  • Full Bathrooms2
  • Half Bathrooms1
  • Laundry roomLower Level, Washer Hookup
  • FireplaceFamily Room, Wood Burning
  • APPLIANCESDishwasher, Disposal, Dryer, Exhaust Fan, Microwave, Range, Refrigerator, Washer, Water Softener Owned

Area & Lot

  • Status Pending
  • Living Area3,937 Sq.Ft.
  • Total Area5,076 Sq.Ft.
  • Lot Area0.57 Acres
  • MLS® ID7118163
  • TypeResidential
  • YEAR BUILT1980
  • School DistrictHopkins

Exterior

  • STORIES4
  • Garage Spaces3.0
  • Water SourceCity Water/Connected
  • lot featuresTree Coverage - Heavy
  • parkingAttached Garage, Garage Door Opener
  • HEAT TYPEForced Air
  • AIR CONDITIONINGCentral Air
  • sewerCity Sewer/Connected
  • Disability FeaturesNone

Financial

  • Sales Price$645,900
  • Real Estate Tax $7,610/yr

Mortgage Calculator

Estimate your monthly mortgage payment, including the principal and interest, property taxes, and HOA. Adjust the values to generate a more accurate rate.
All estimates are provided for informational purposes only. Actual amounts may vary.
$0,000 Your Payment 20 15 65
$0,000 Your Payment

WORK WITH US

We helps clients navigate the waters of homeownership, We offers an insider’s wisdom and insight, serving as wise counsel along the way.

Contact Us