1752 Carriage Drive, Victoria, MN 55386
1752 Carriage Drive
Courtesy of Coldwell Banker Realty - Southwest Regional, Ryan M Platzke Listing Contact:  

1752 Carriage Drive

1752 Carriage Drive, Victoria, MN

$850,000

HIGHLIGHTS
  • 5 Beds
  • 2 Full Baths
  • 1 Half Bath
  • 2 3/4 Baths
  • 0.36 Acres Lot
  • 4,147 Sq.Ft. Living
  • 2006 Year Built
  • Coming Soon Status
  • 7119833 MLS® ID

OPEN HOUSE

8/22/2026 11:00AM - 1:00PM CDT

8/23/2026 1:30PM - 3:30PM CDT

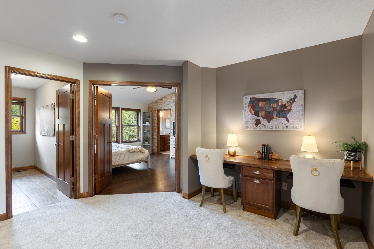
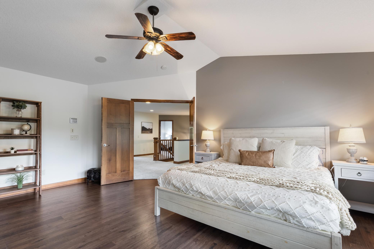
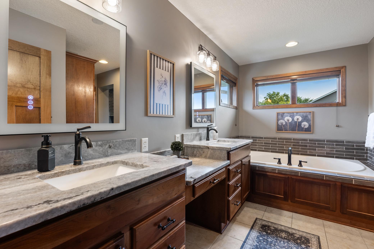
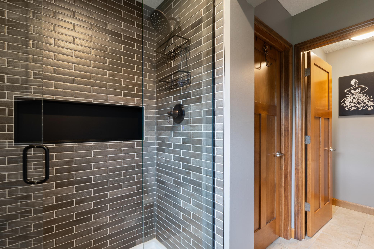
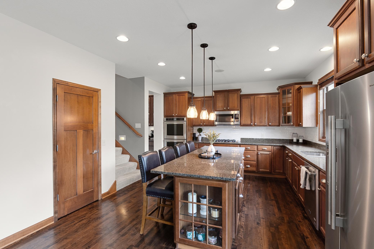
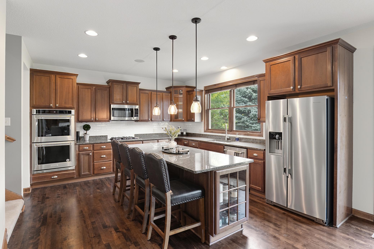
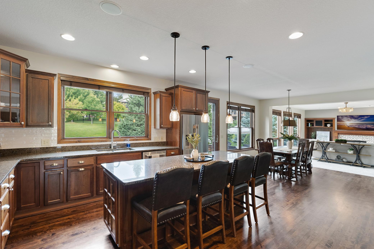
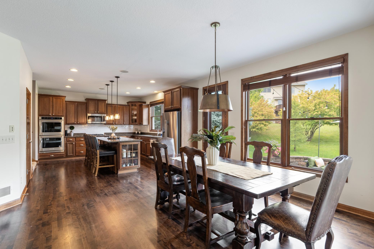
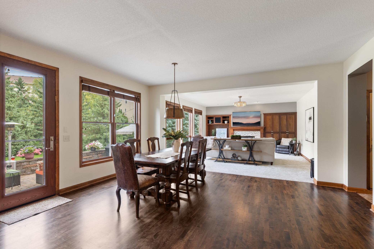
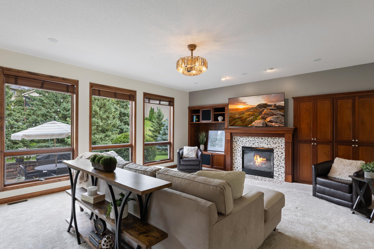
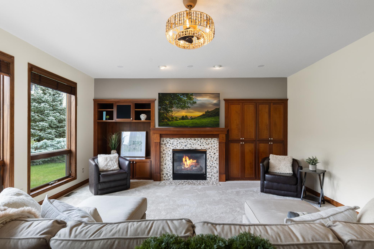
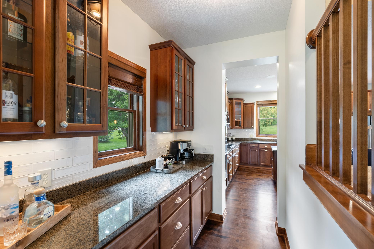
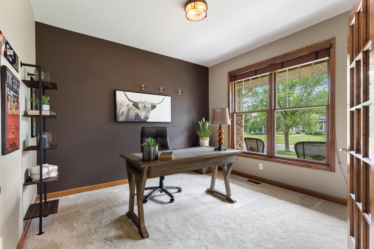
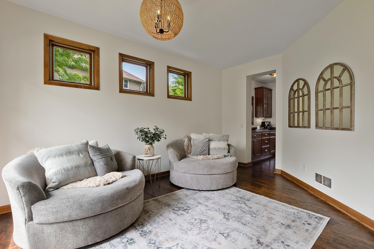
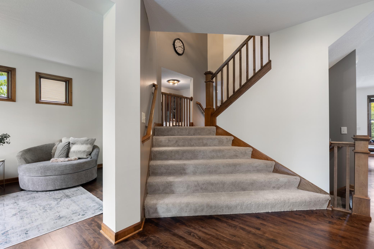
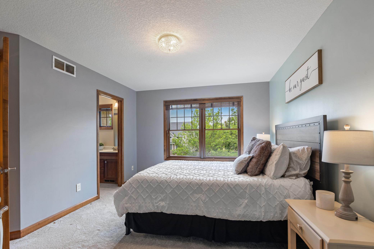
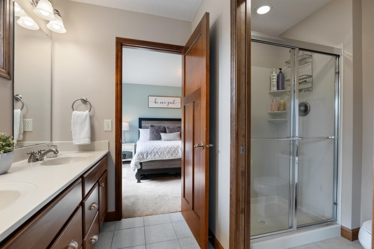
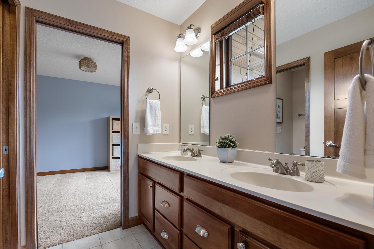
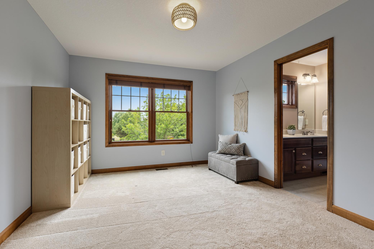
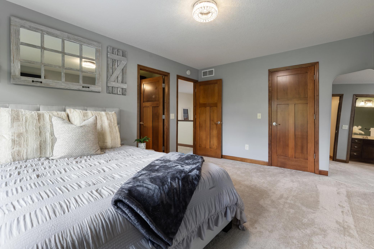
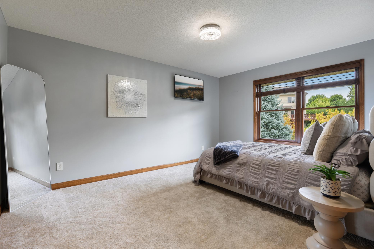
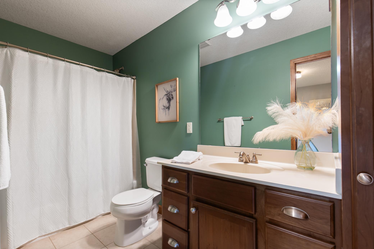
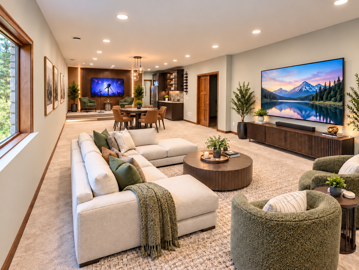
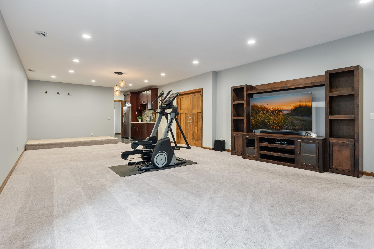
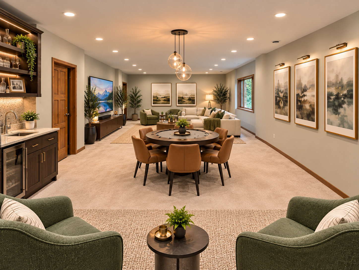
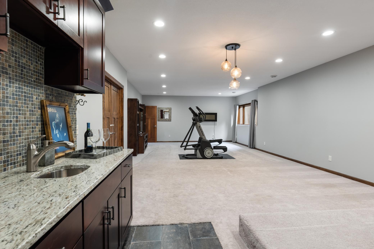
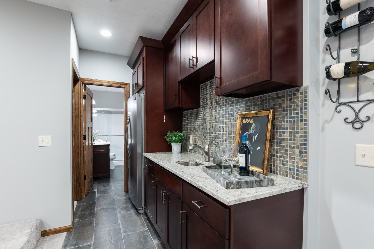
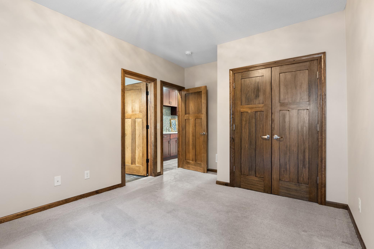
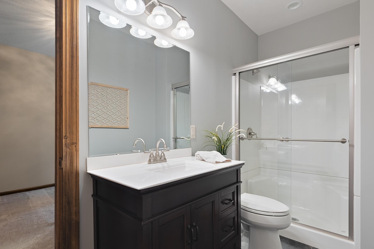
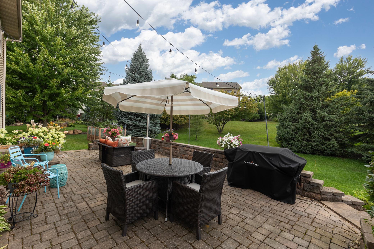
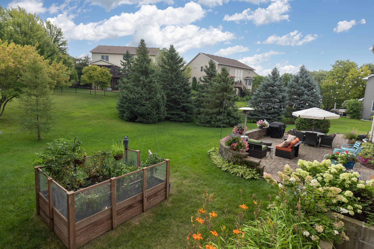
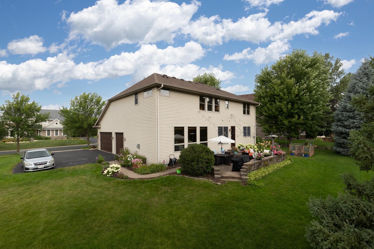
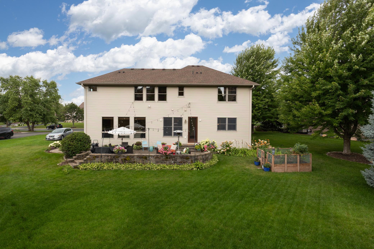
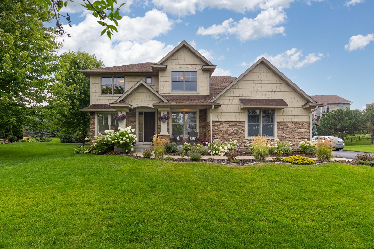
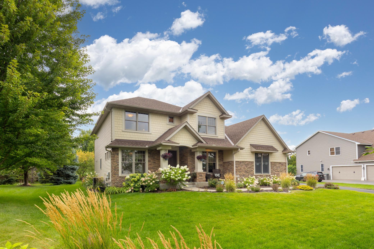
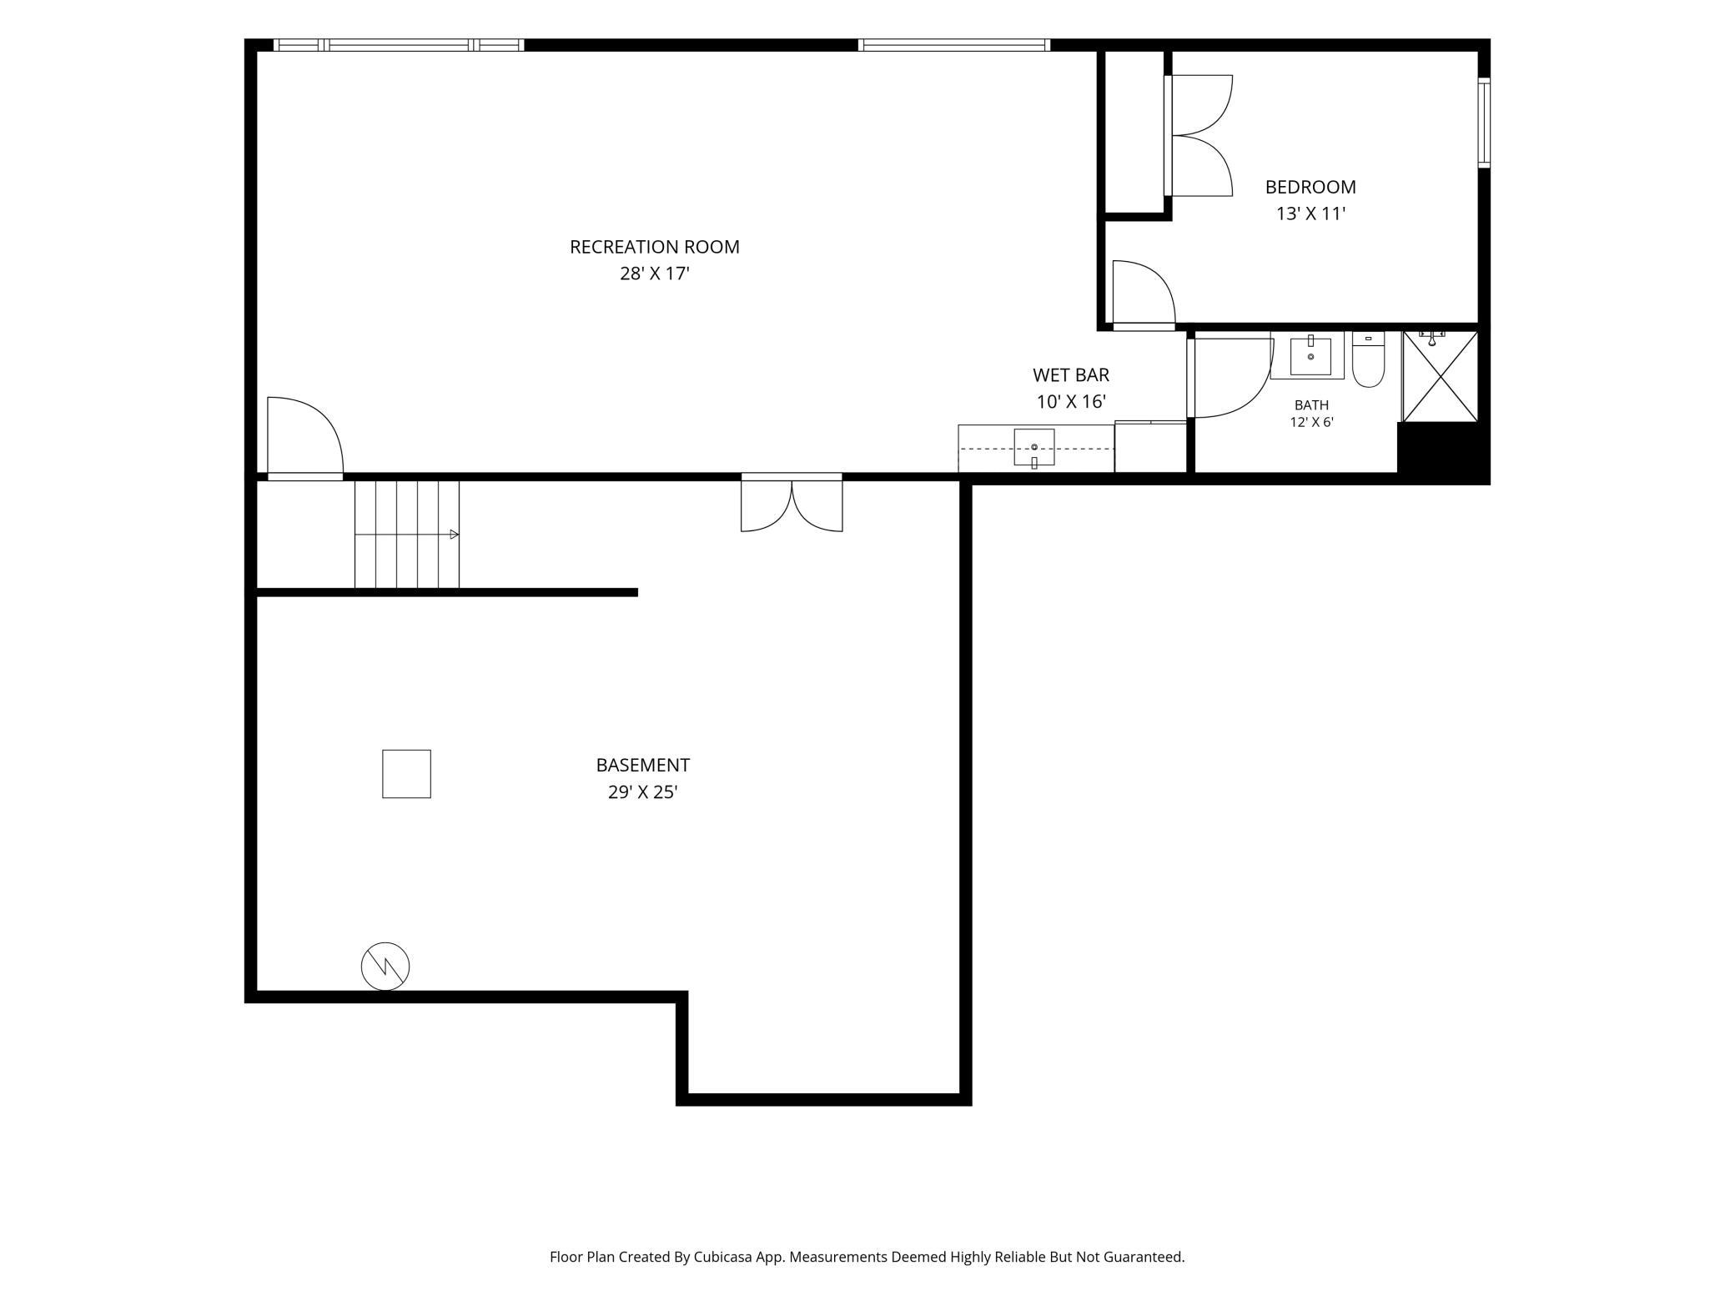
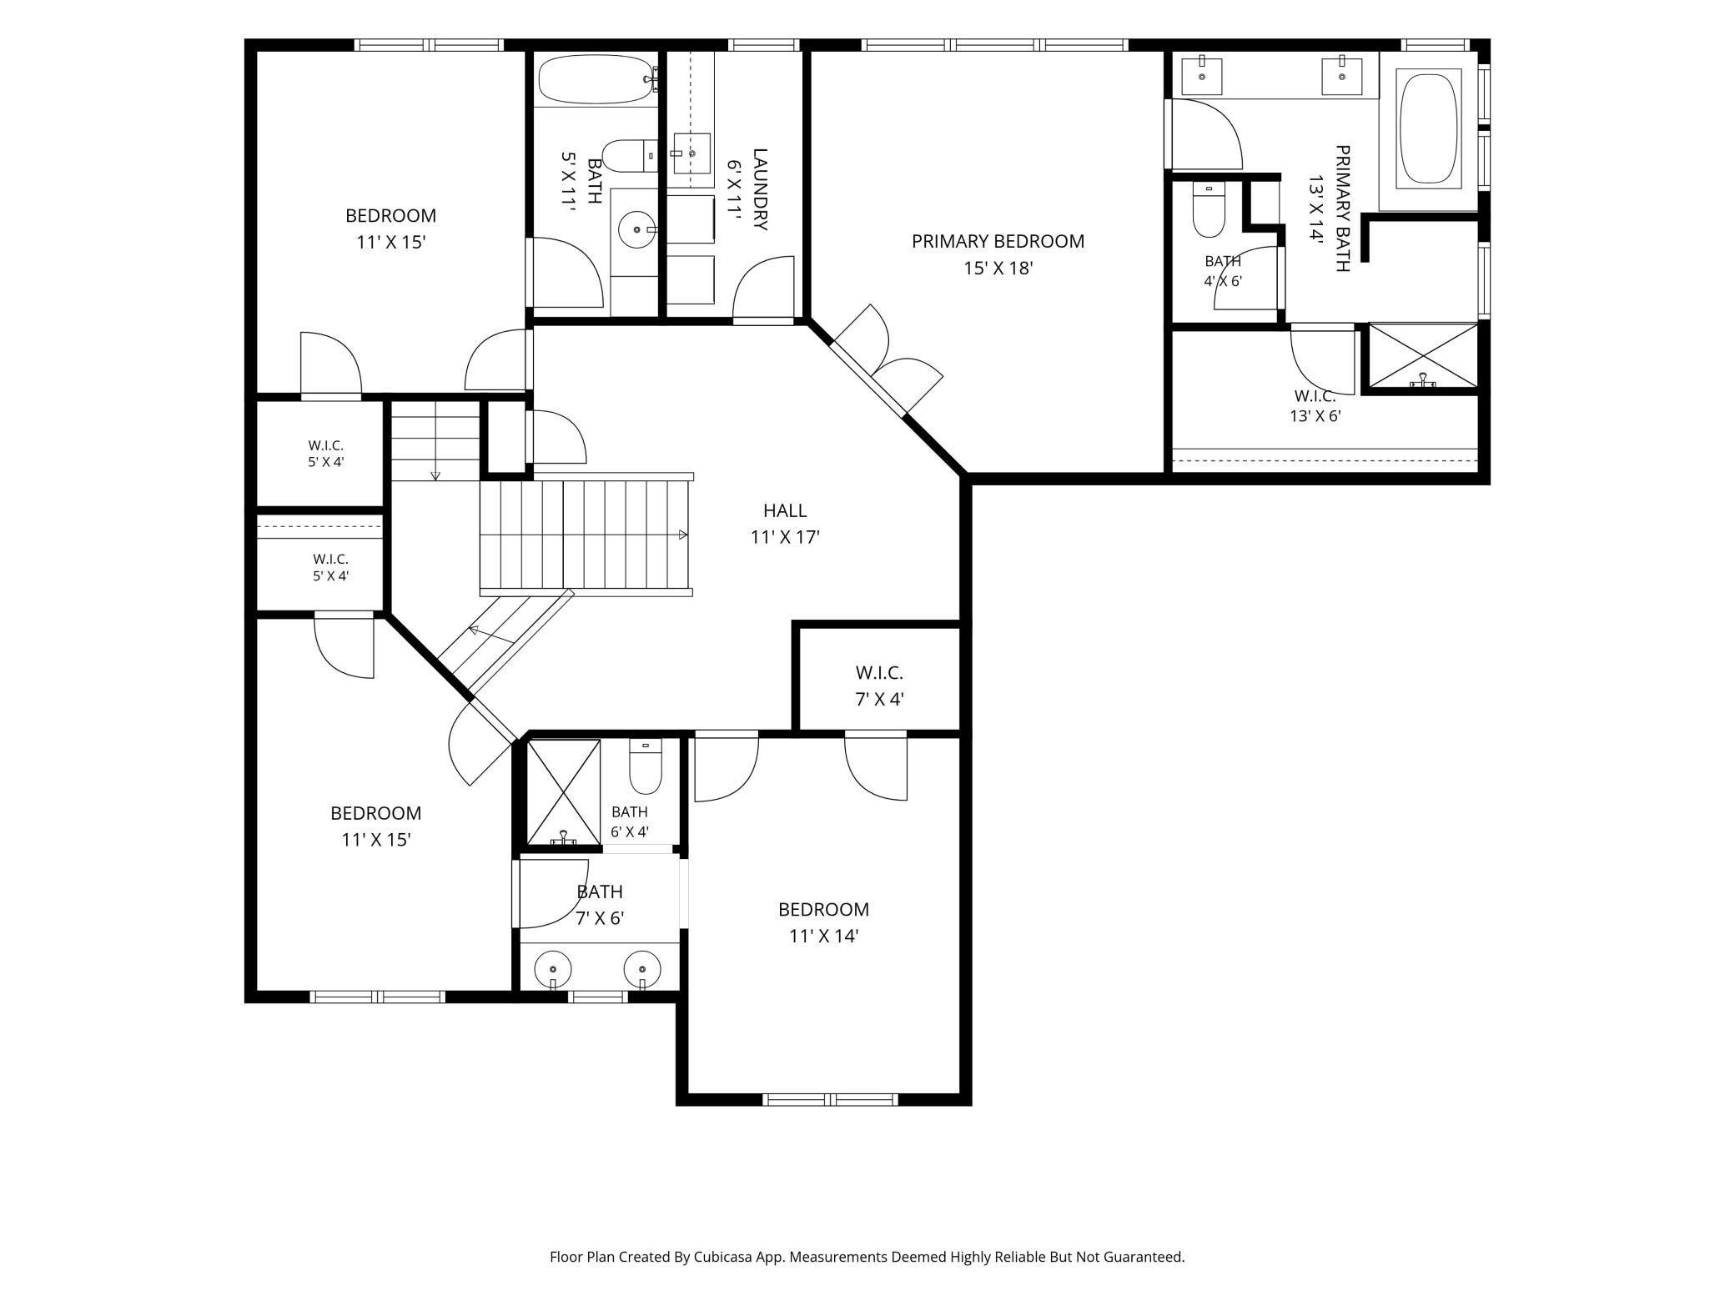
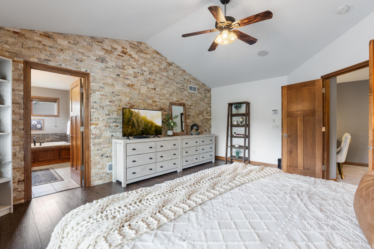
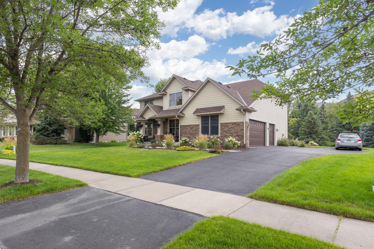
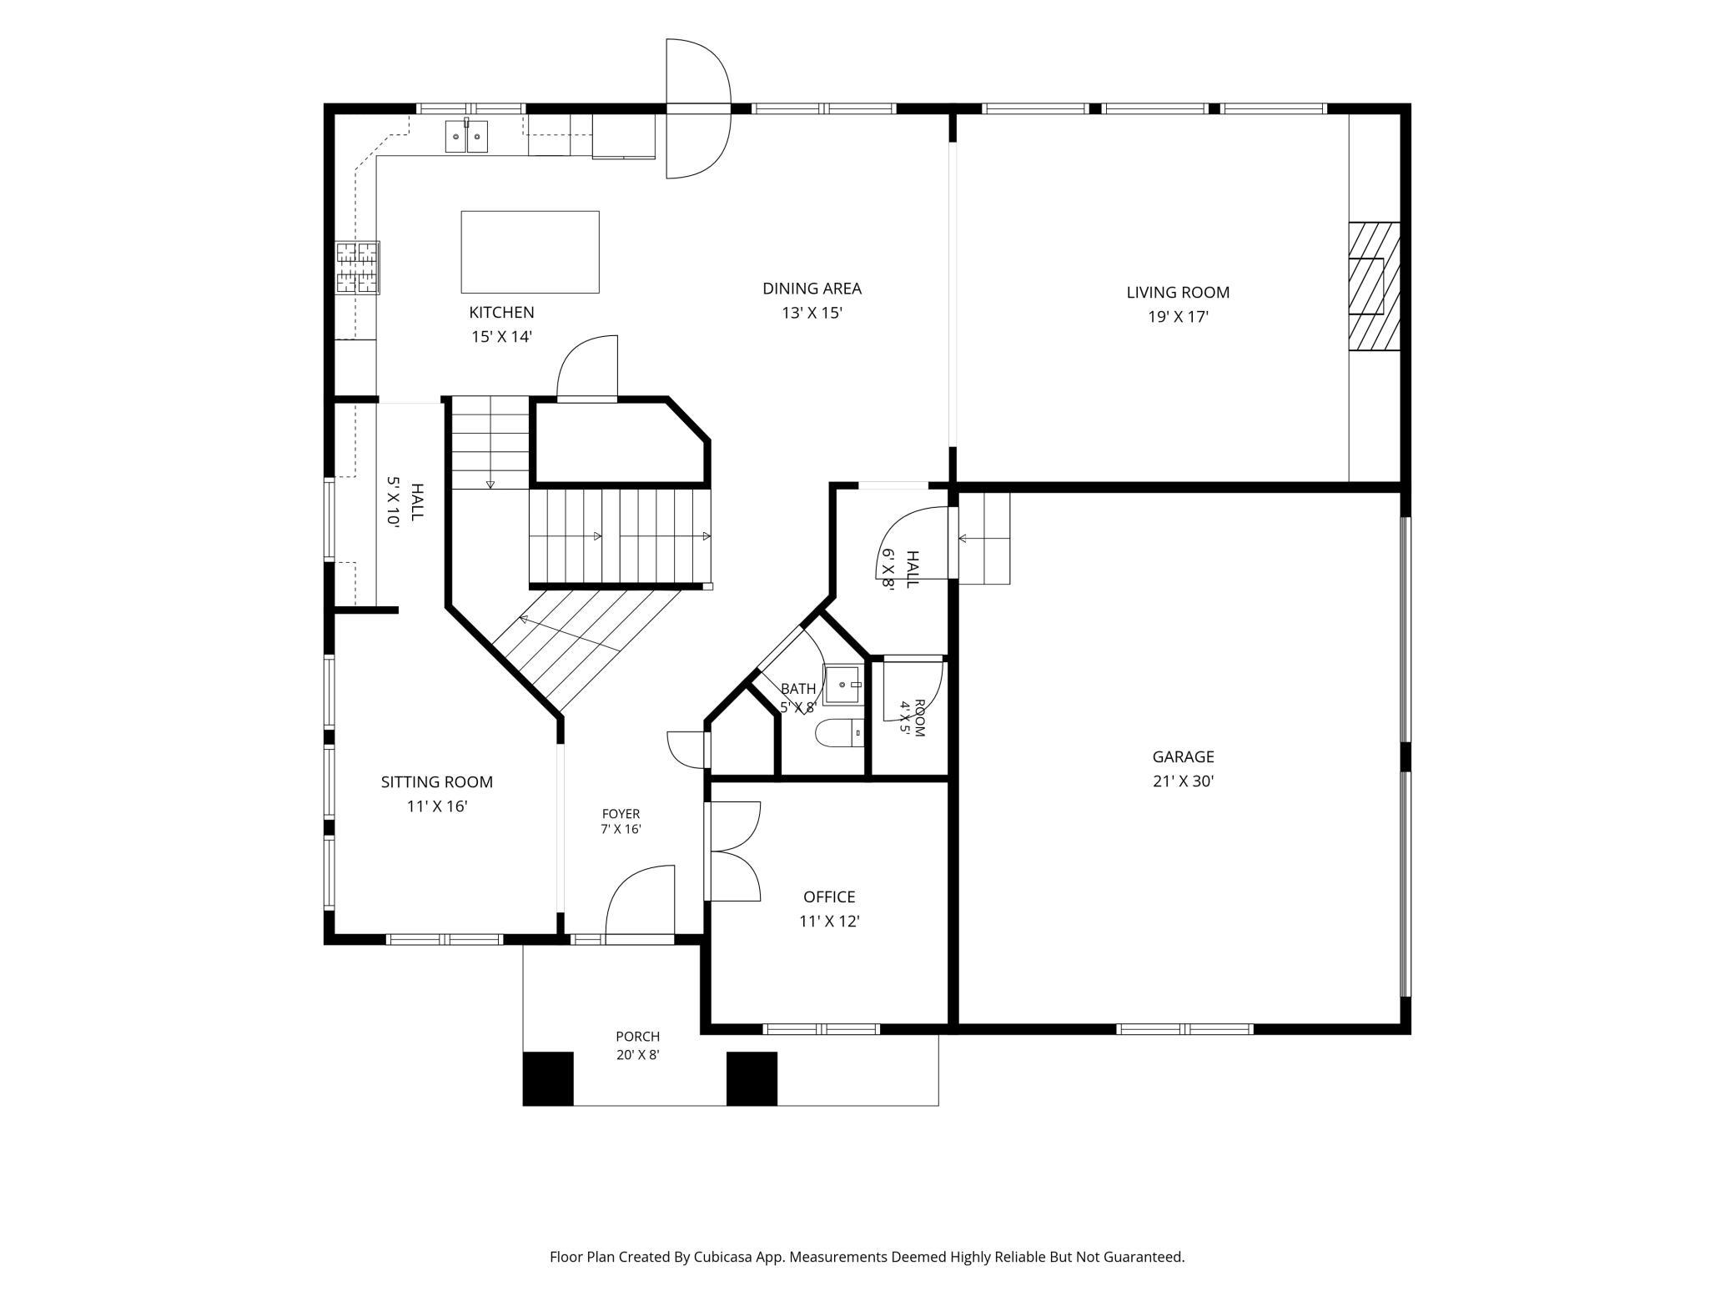
This Victoria home is set along a peaceful, tree-lined street and offers exceptional curb appeal, with lush landscaping and a charming covered front porch that creates a warm and welcoming first impression. Step into the home and you'll find an abundant natural light welcome you into an open, inviting floor plan. The spacious kitchen and family room create the perfect gathering space for everyday living and entertaining. Upstairs features 4 bedrooms plus a versatile loft workspace. The recently updated primary suite is a relaxing retreat with hardwood floors and a beautifully renovated with a stone wall in the primary, and tile finishes and granite countertops in the primary bath. Two bedrooms share a Jack-and-Jill bath, while another offers a private en suite. The lookout lower level is made for movie and game nights with a wet bar, fun performance stage, fifth bedroom, three-quarter bath and abundant storage. Outside, enjoy professional landscaping, a large patio and raised garden beds. This peaceful setting just minutes from downtown Victoria, golf, parks and convenient freeway access. Some home updates include a primary bedroom and bath remodel 2026, new carpet throughout 2025, a new water heater and water softener 2023, new garage doors and KitchenAid double ovens in 2021, new roof 2020, and a full basement remodel in 2016. See the Special Features & Updates in supplement for a complete list of improvements.
Show MoreShow Less
Ryan Platzke

Ryan Platzke

Realtor®

FEATURES & AMENITIES

Interior

  • Total Bedrooms5
  • Total Bathrooms5
  • Full Bathrooms2
  • Three Quarter Bathrooms2
  • Half Bathrooms1
  • Laundry roomLaundry Room, Sink, Upper Level
  • FireplaceGas, Living Room
  • APPLIANCESCooktop, Dishwasher, Disposal, Double Oven, Gas Water Heater, Microwave, Refrigerator, Stainless Steel Appliances, Water Softener Owned
Area & Lot

  • Status Coming Soon
  • OPEN HOUSE8/22/2026, 11:00 AM - 1:00 PM
  • Living Area4,147 Sq.Ft.
  • Total Area4,882 Sq.Ft.
  • Lot Area0.36 Acres
  • MLS® ID7119833
  • TypeResidential
  • YEAR BUILT2006
  • School DistrictEastern Carver County Schools

Exterior

  • STORIES2
  • Garage Spaces3.0
  • Water SourceCity Water/Connected
  • roofAge Over 8 Years, Asphalt
  • lot featuresTree Coverage - Light
  • parkingAttached Garage, Asphalt, Insulated Garage
  • HEAT TYPEForced Air, Fireplace(s)
  • AIR CONDITIONINGCentral Air
  • sewerCity Sewer/Connected
  • Disability FeaturesNone

Financial

  • Sales Price$850,000
  • Real Estate Tax $7,576/yr
  • HOA Fees $270/yr
View Virtual Tour

Mortgage Calculator

Estimate your monthly mortgage payment, including the principal and interest, property taxes, and HOA. Adjust the values to generate a more accurate rate.
All estimates are provided for informational purposes only. Actual amounts may vary.
$0,000 Your Payment 20 15 65
$0,000 Your Payment

WORK WITH US

We helps clients navigate the waters of homeownership, We offers an insider’s wisdom and insight, serving as wise counsel along the way.

Contact Us