15513 June Grass Lane, Eden Prairie, MN 55347
15513 June Grass Lane
Courtesy of Coldwell Banker Realty - Southwest Regional, Ryan M Platzke Listing Contact:  

15513 June Grass Lane

15513 June Grass Lane, Eden Prairie, MN

$459,900

HIGHLIGHTS
  • 4 Beds
  • 3 Full Baths
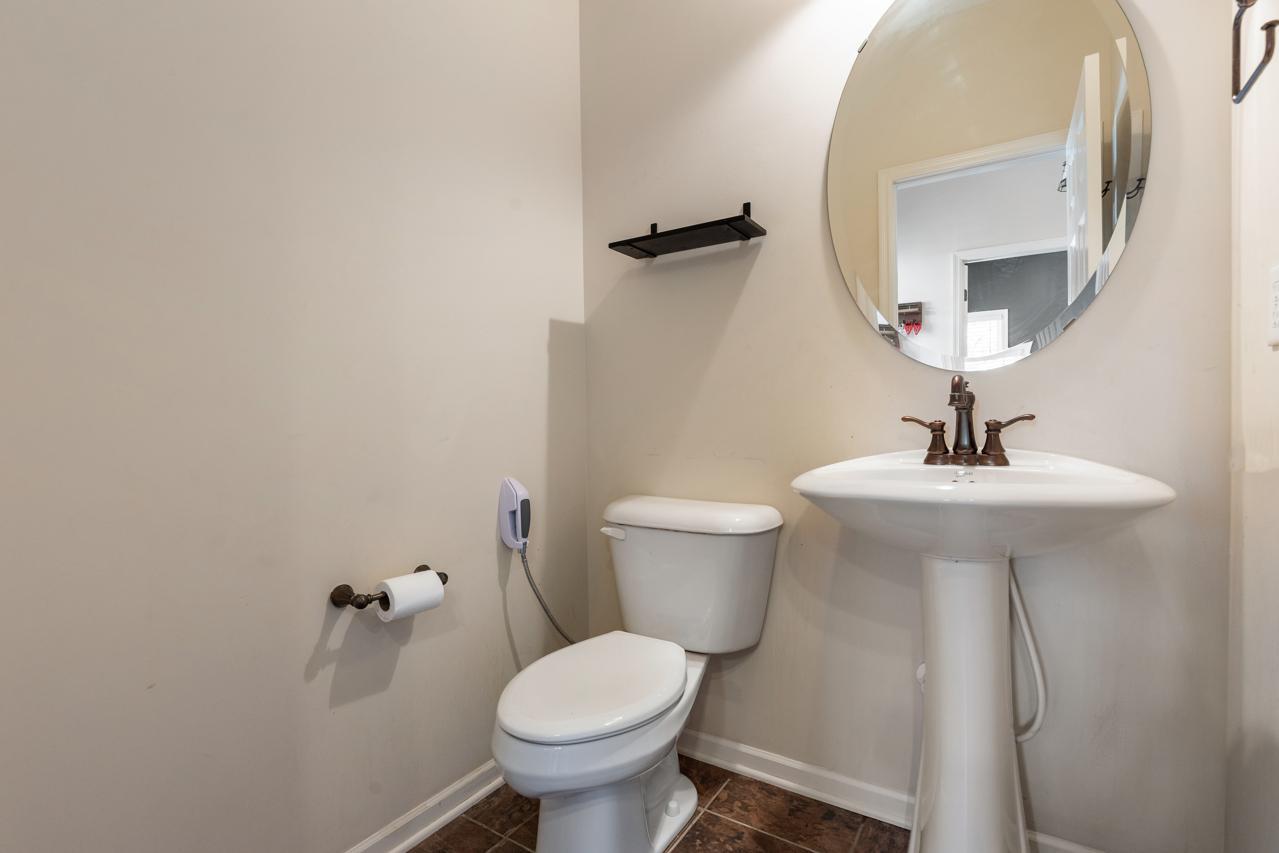
  • 1 Half Bath
  • 4,356 Sq.Ft. Lot
  • 2,958 Sq.Ft. Living
  • 2008 Year Built
  • For Sale Status
  • 7173300 MLS® ID
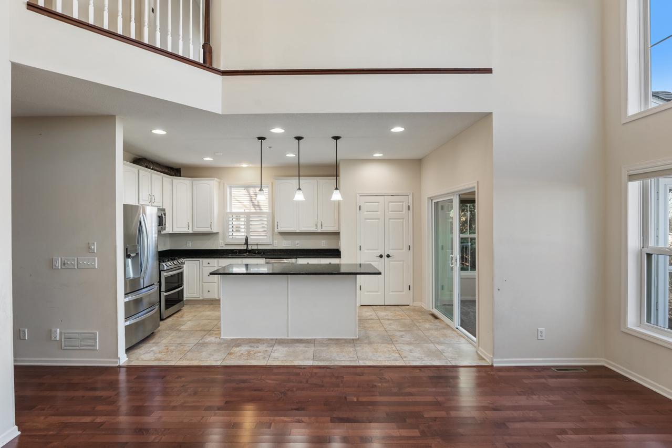
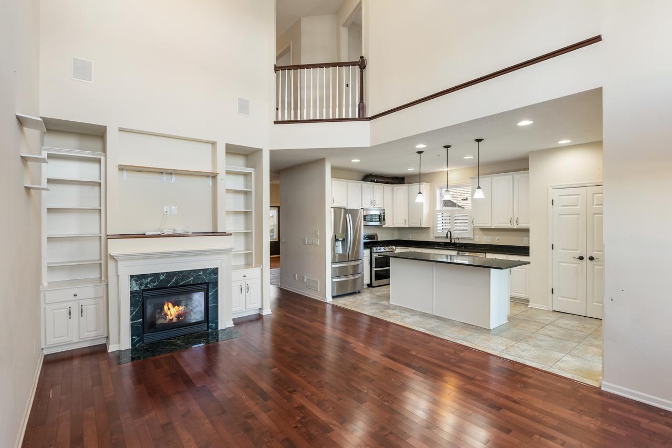
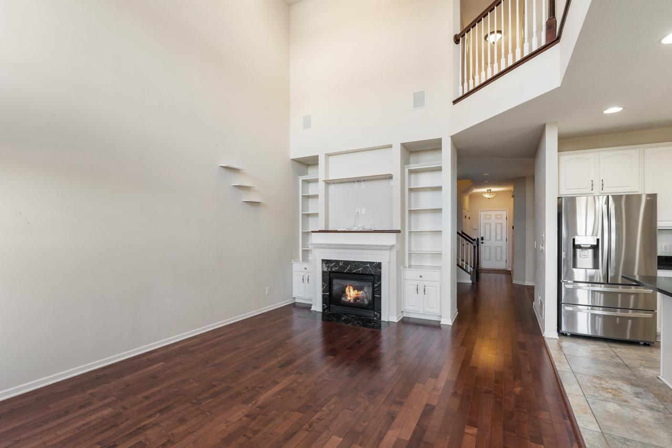
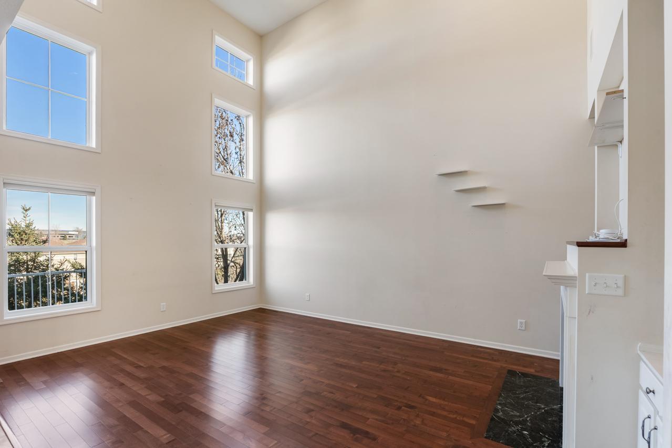
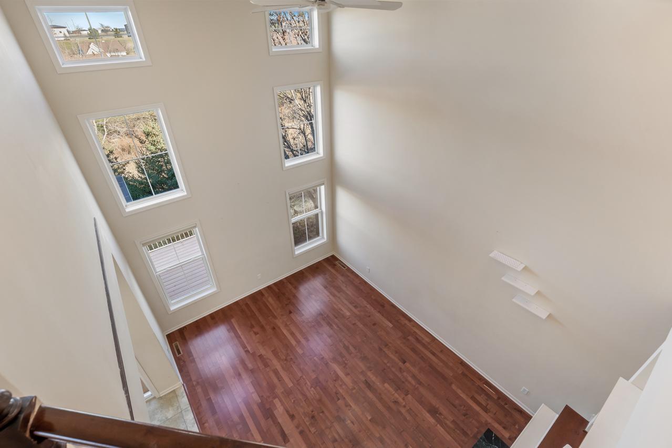
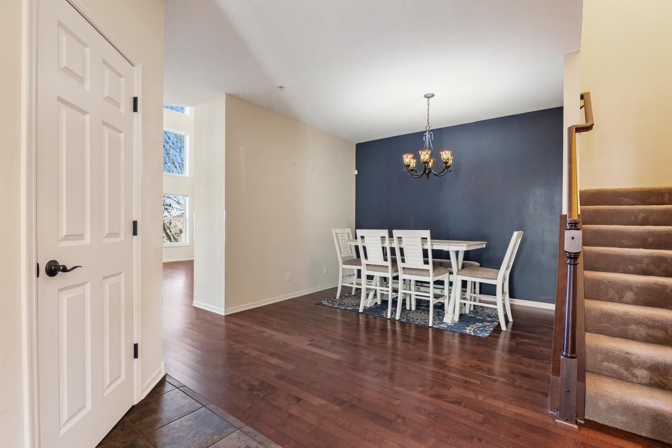
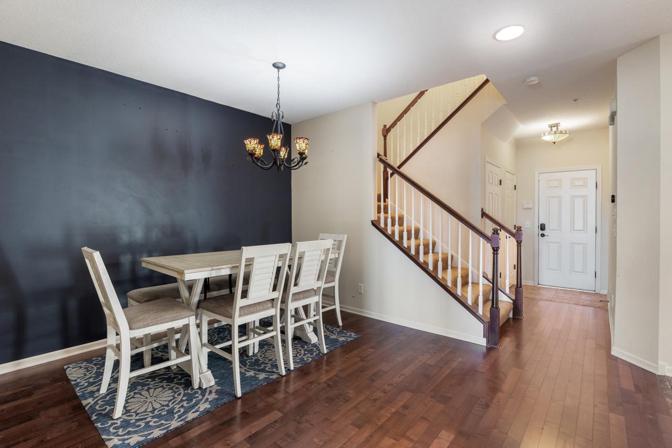
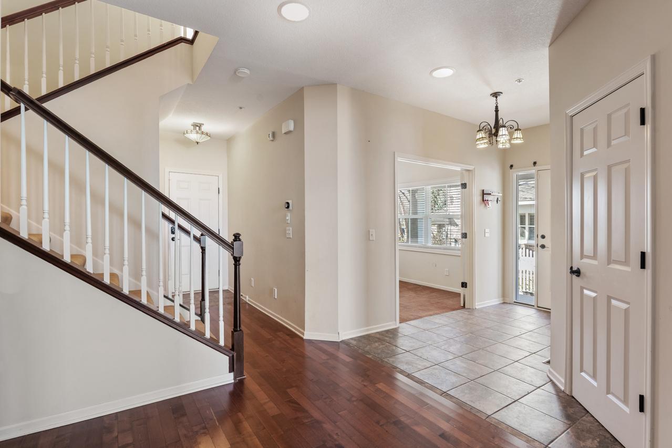
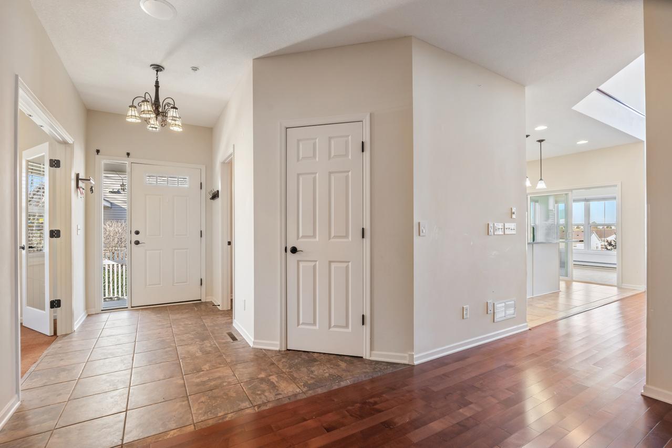
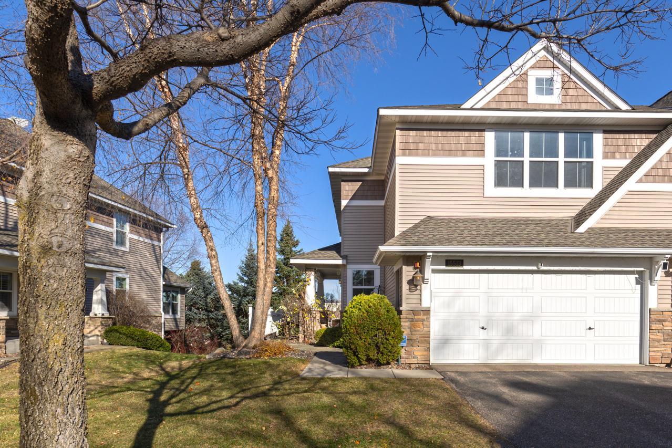
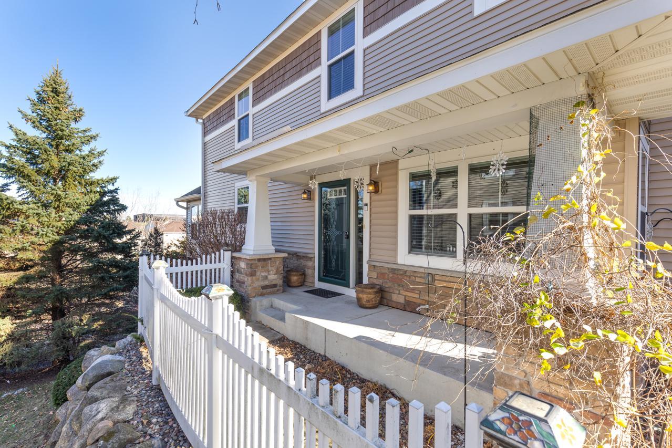
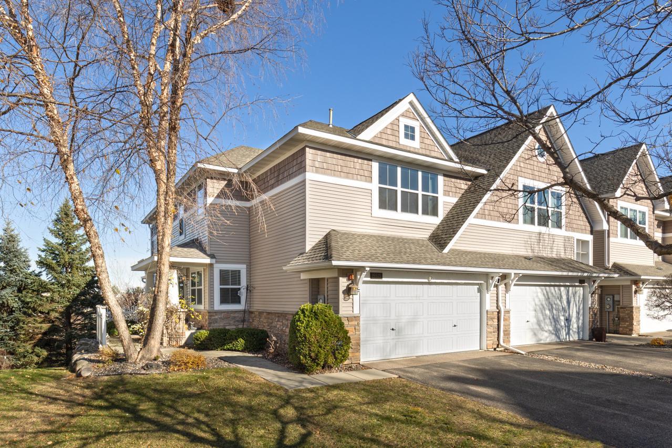
Welcome to this beautifully appointed end-unit townhome in the desirable Hennepin Village community, offering an exceptional combination of architectural elegance, thoughtful upgrades, and comfortable living! Step inside to discover beautiful 3-inch maple hardwood floors, enameled millwork, and an inviting open floor plan. The dramatic two-story great room showcases soaring ceilings, expansive windows overlooking the private backyard, and a stunning gas fireplace with upgraded marble surround, custom built-in bookcases, and accent lighting.

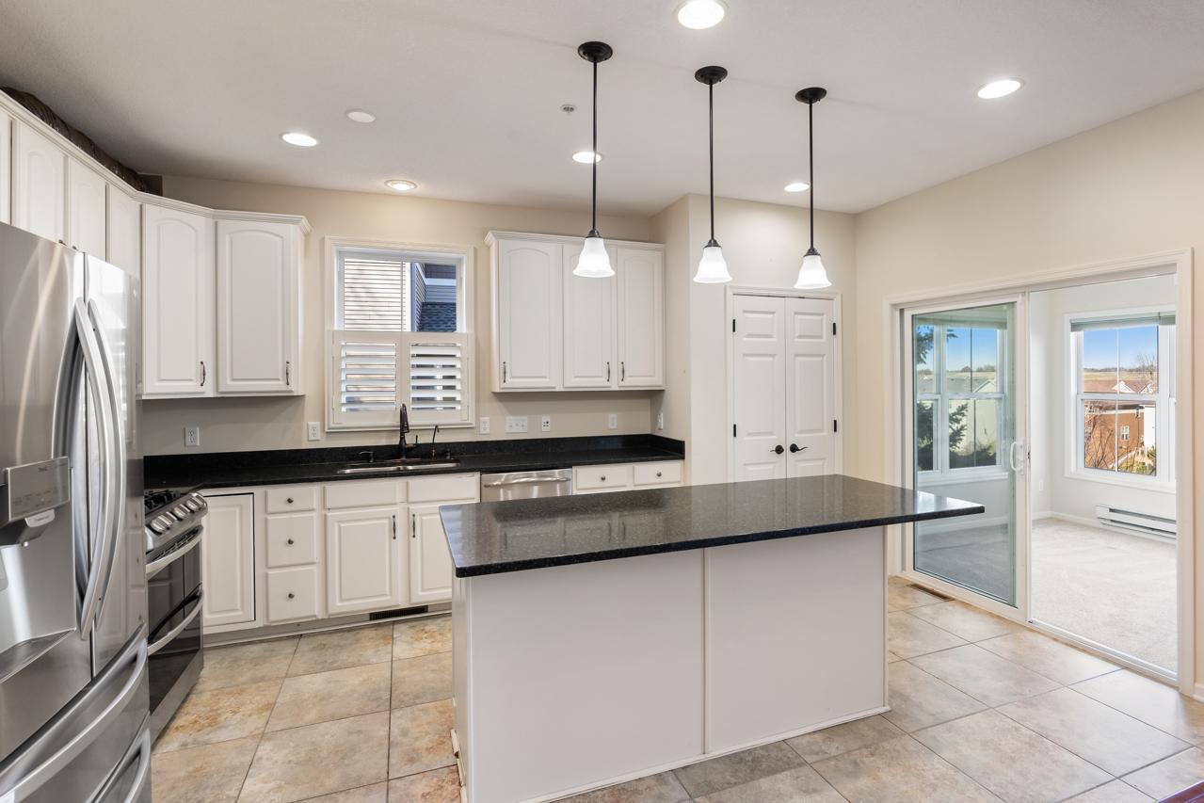
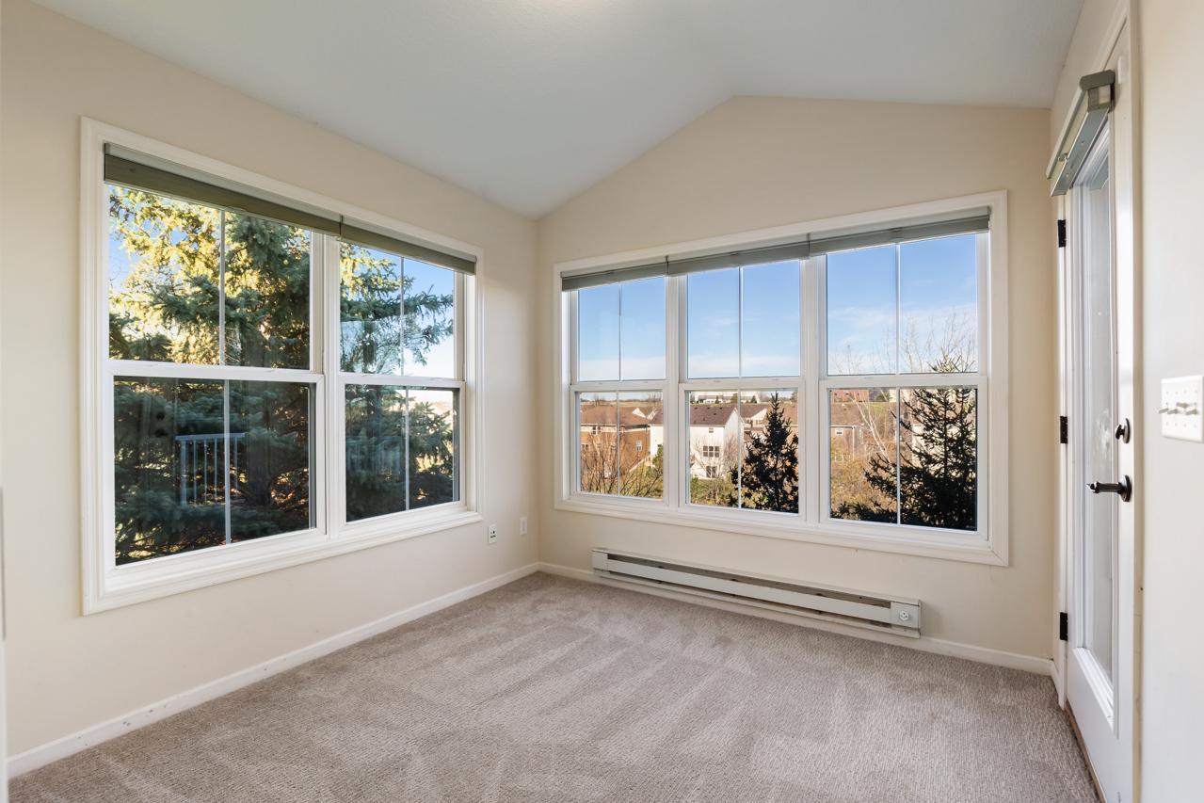
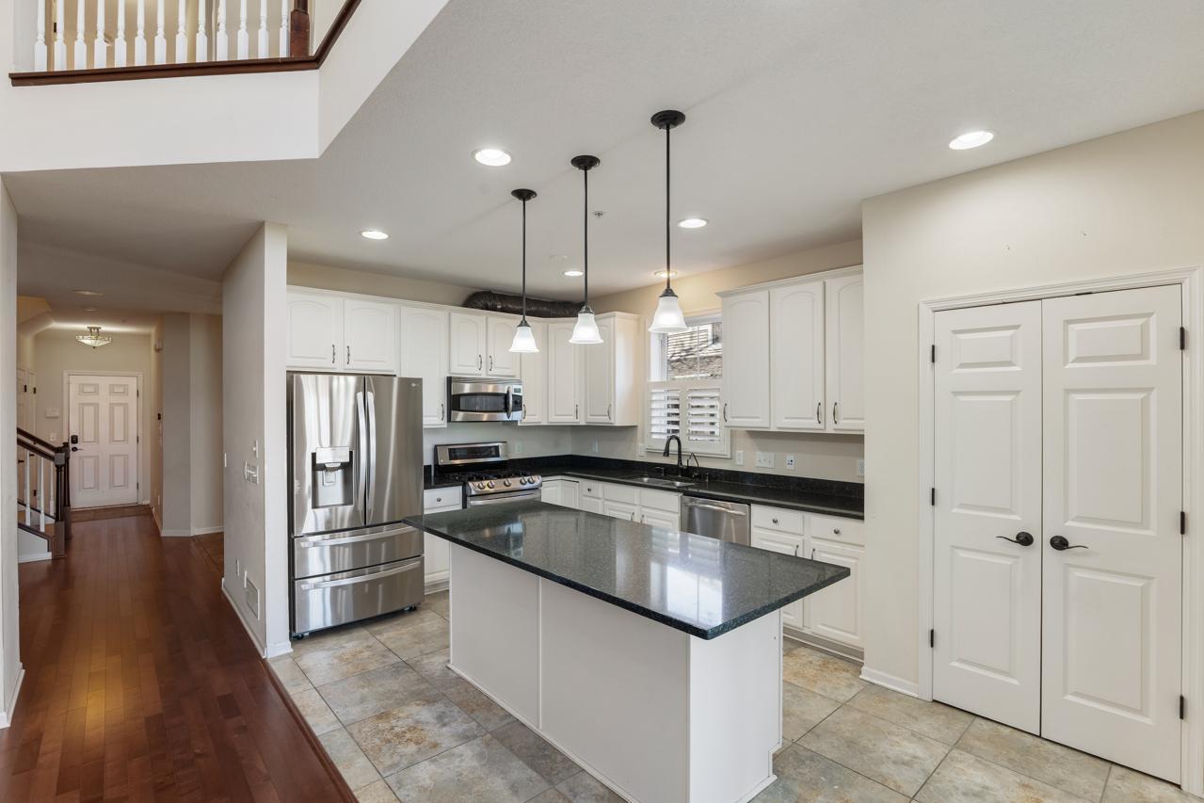
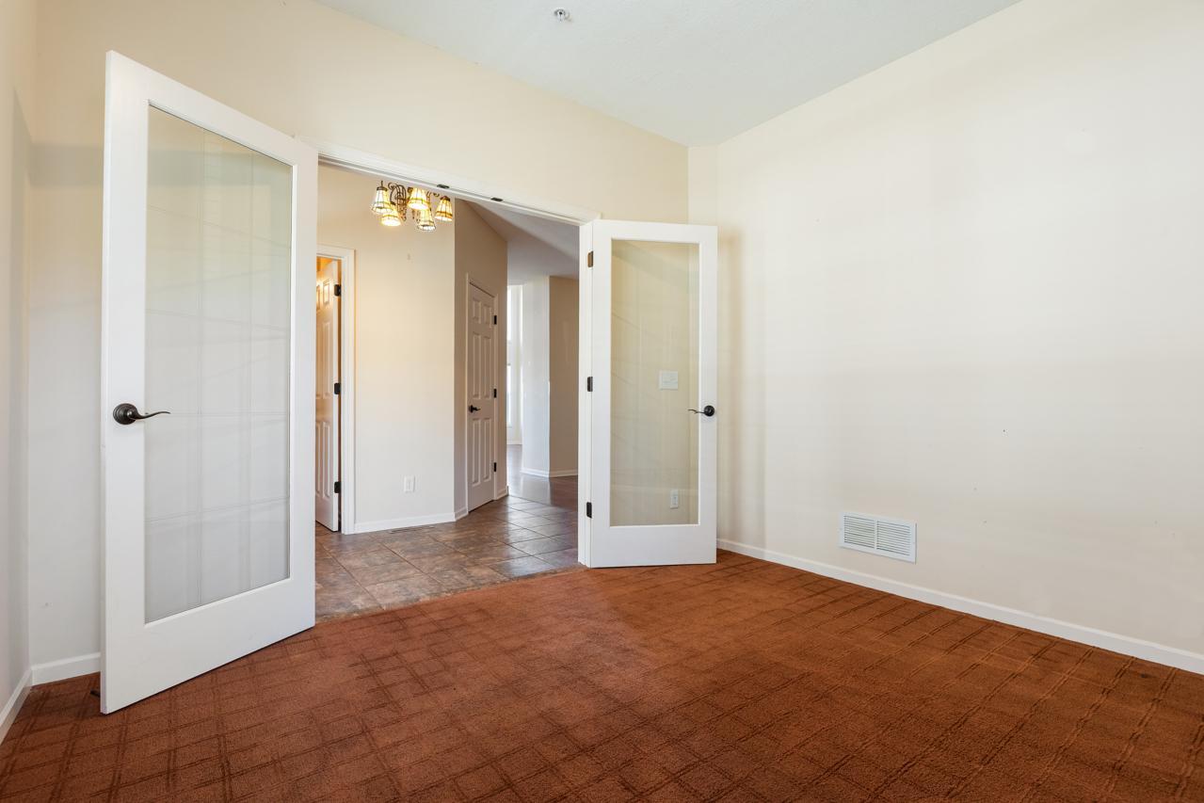
The beautifully appointed kitchen features an oversized center island, Silestone quartz countertops, upgraded stainless steel appliances, a convection microwave, gas range, and recessed lighting. Just steps away, the wonderful sunroom is surrounded by windows, providing a peaceful retreat with beautiful views of the outdoors and access to the deck. A formal dining room and private main-level office with French doors complete the main level.

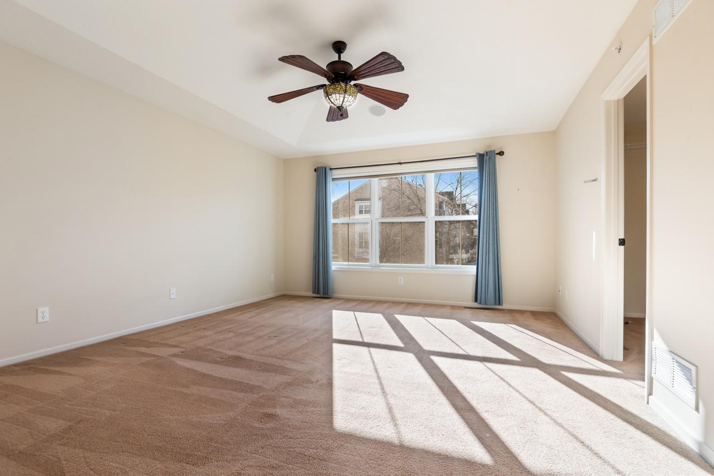
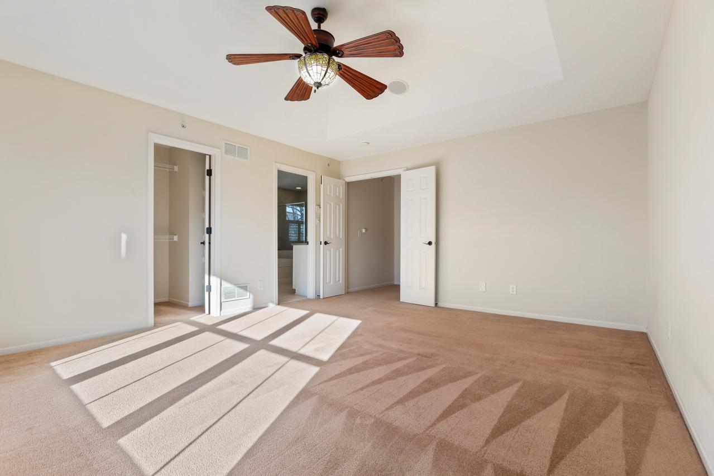
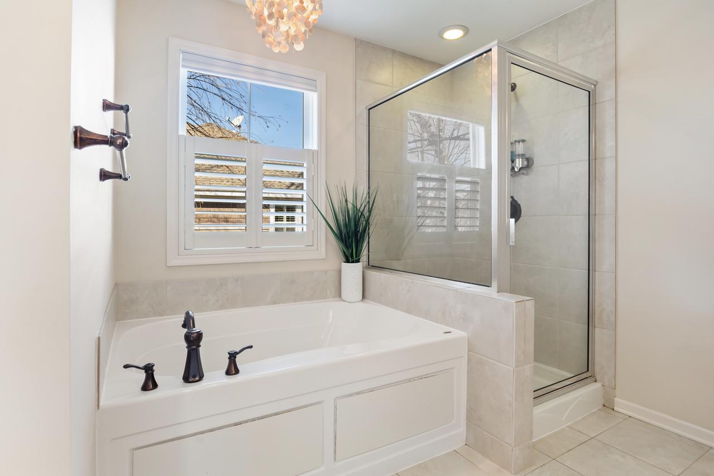
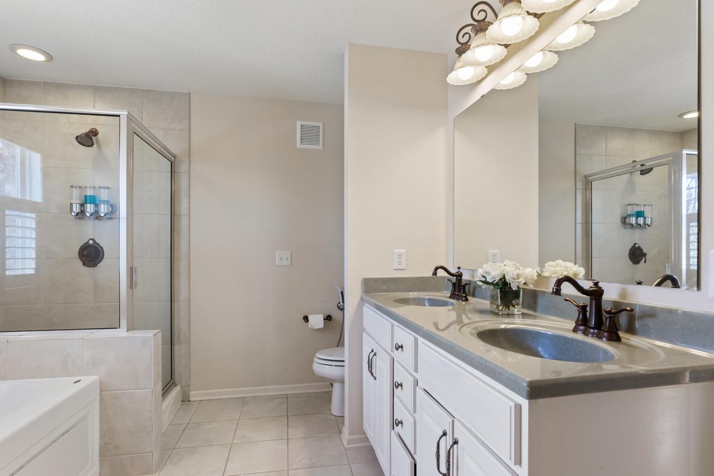
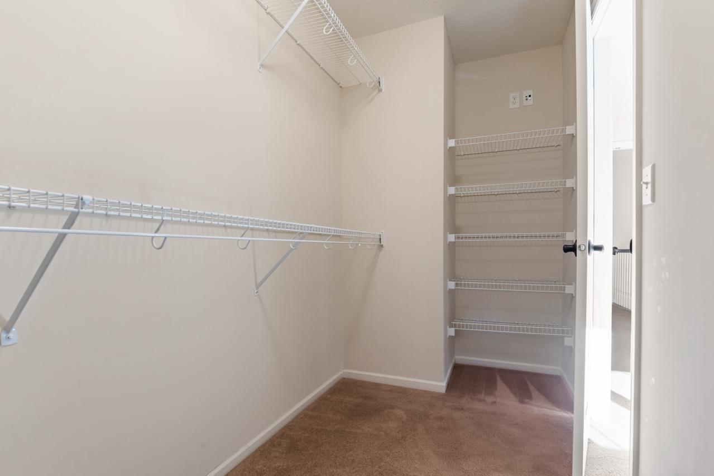
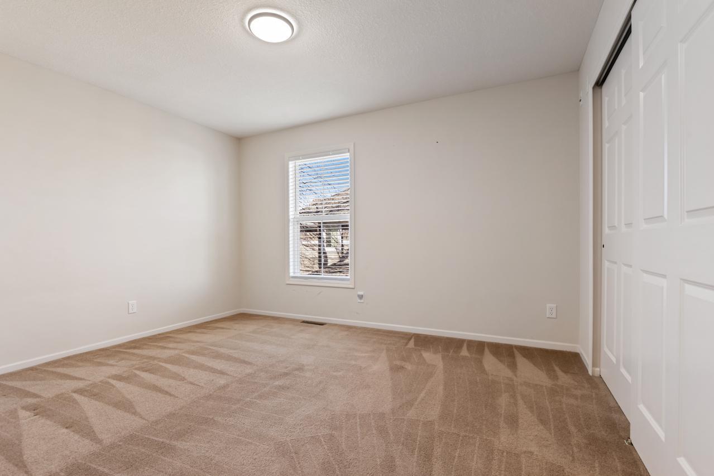
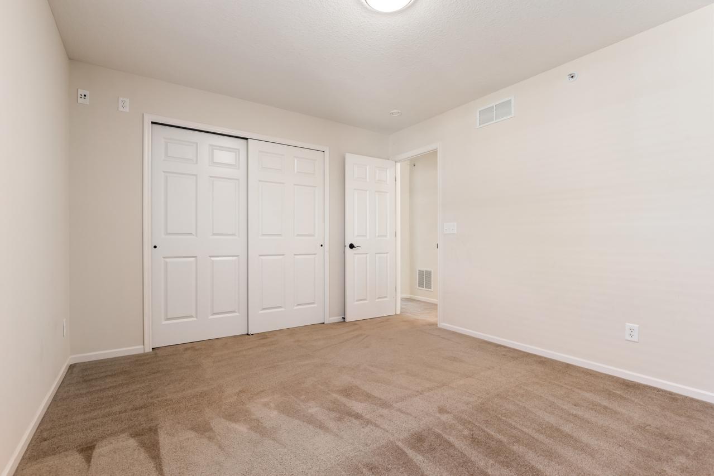
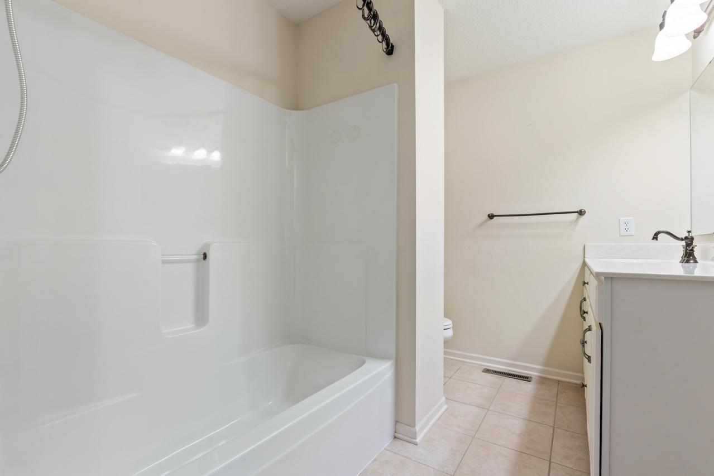
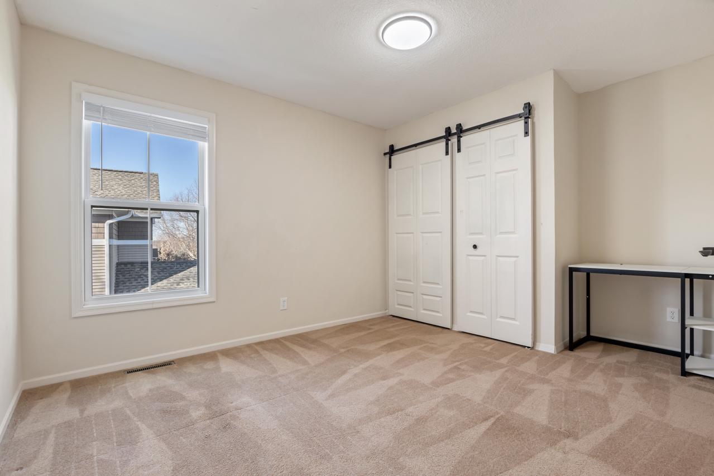
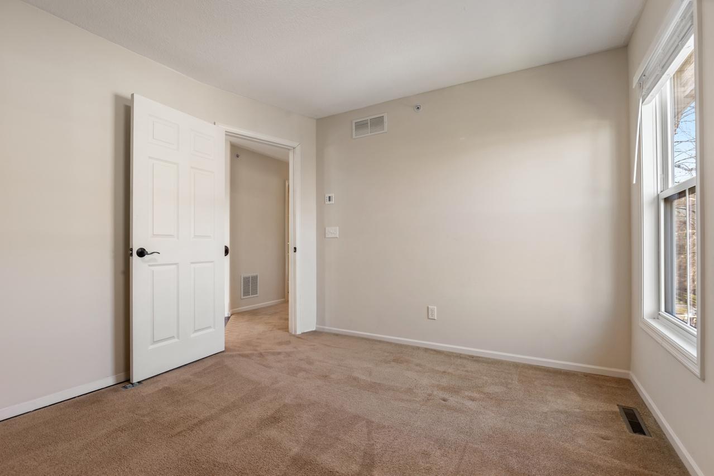
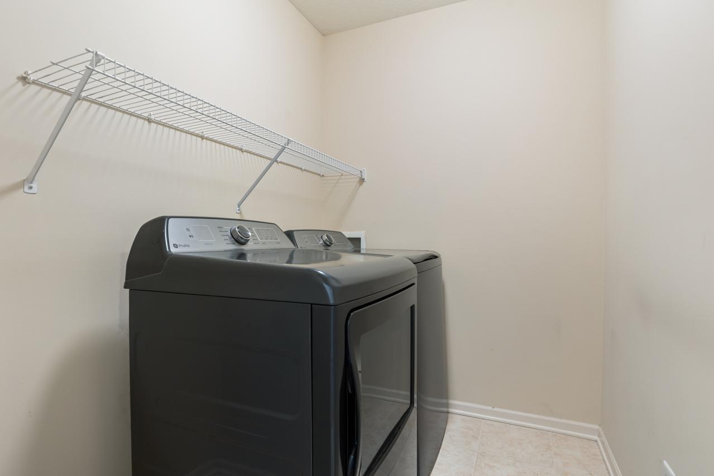
Upstairs, you'll find three spacious bedrooms, including the impressive primary suite featuring a tray ceiling, generous walk-in closet, and luxurious private bath with dual vanities, upgraded fixtures, a jetted soaking tub, and separate glass-enclosed shower. Convenient upper-level laundry adds to the home's thoughtful design.

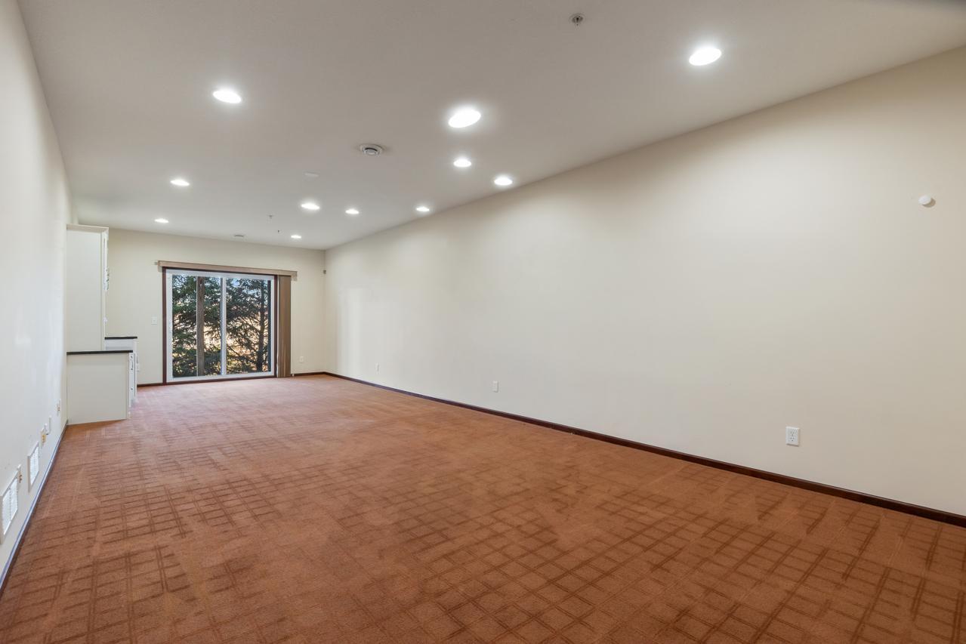
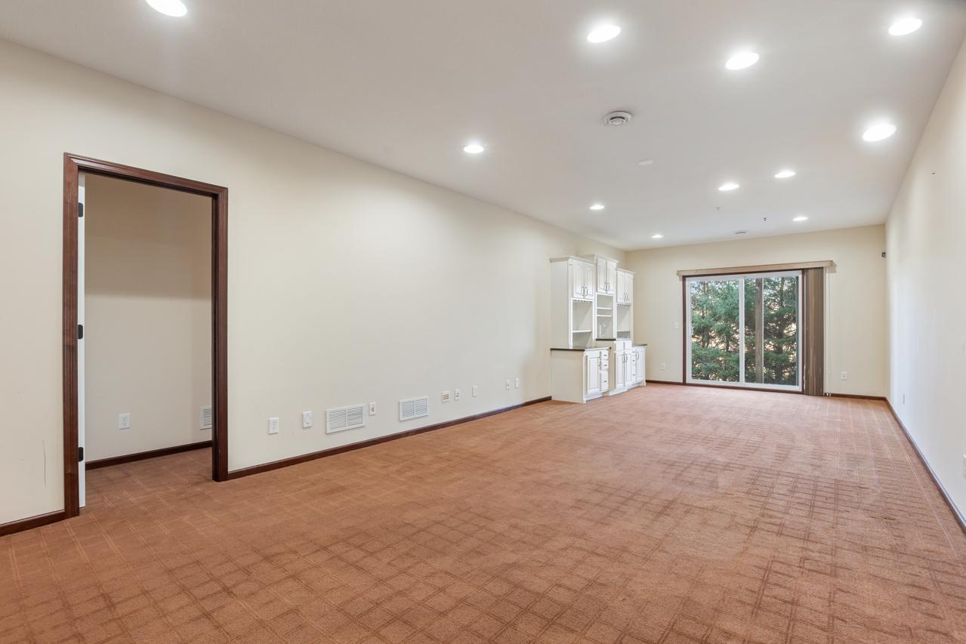
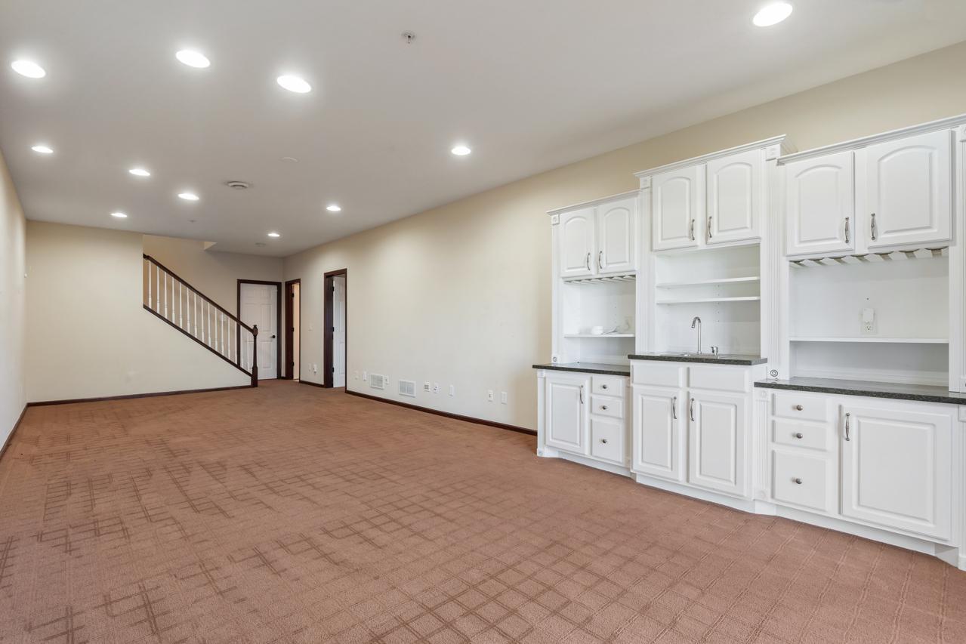
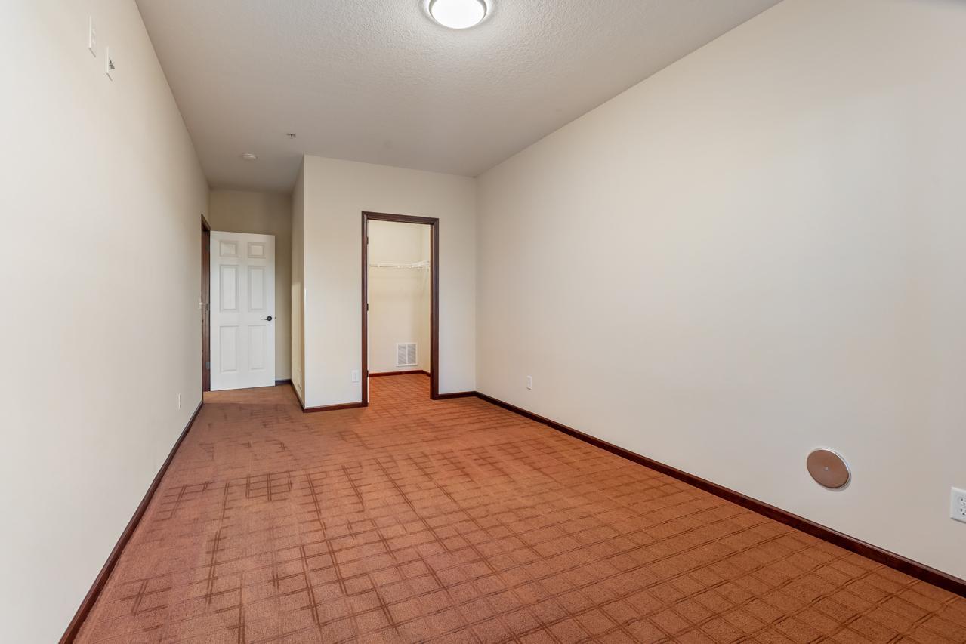
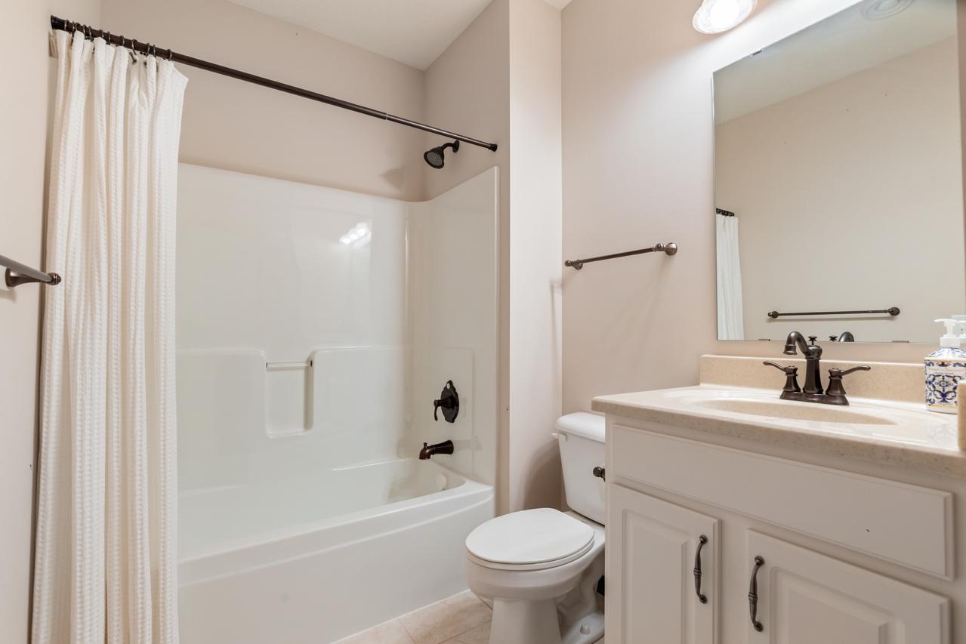
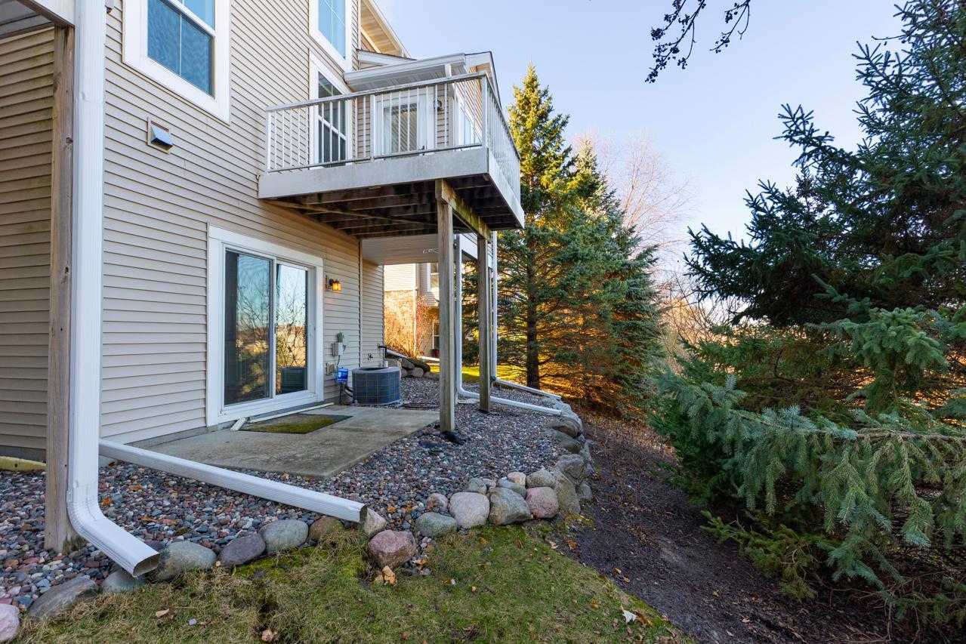
The expansive finished walkout lower level offers exceptional entertaining space with a large family room, recessed lighting, and an impressive wet bar featuring custom cabinetry and Silestone countertops. A fourth bedroom and full bathroom provide comfortable accommodations for guests or family members.

Additional highlights include upgraded interior doors and trim, beautiful maple railings with white spindles, central vacuum, whole-home humidifier, and an insulated garage. Enjoy the privacy of the wooded backyard, elevated deck, and lower-level patio.

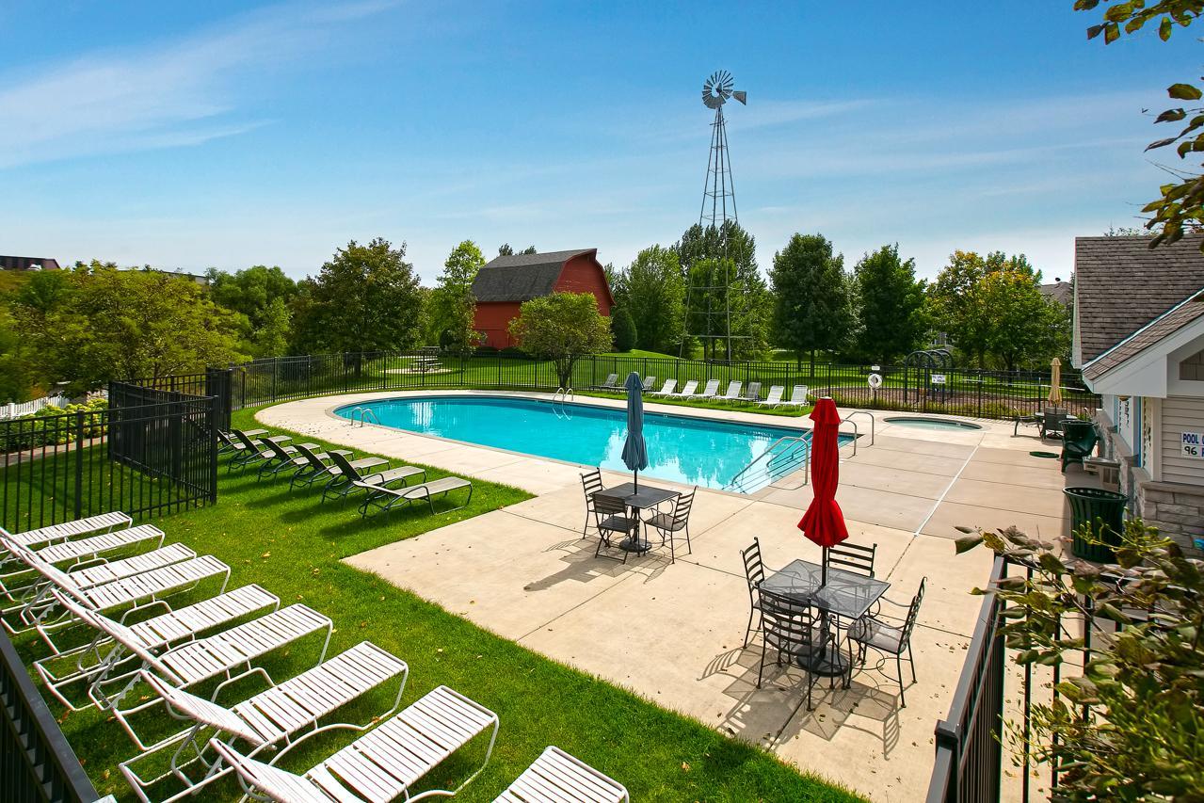
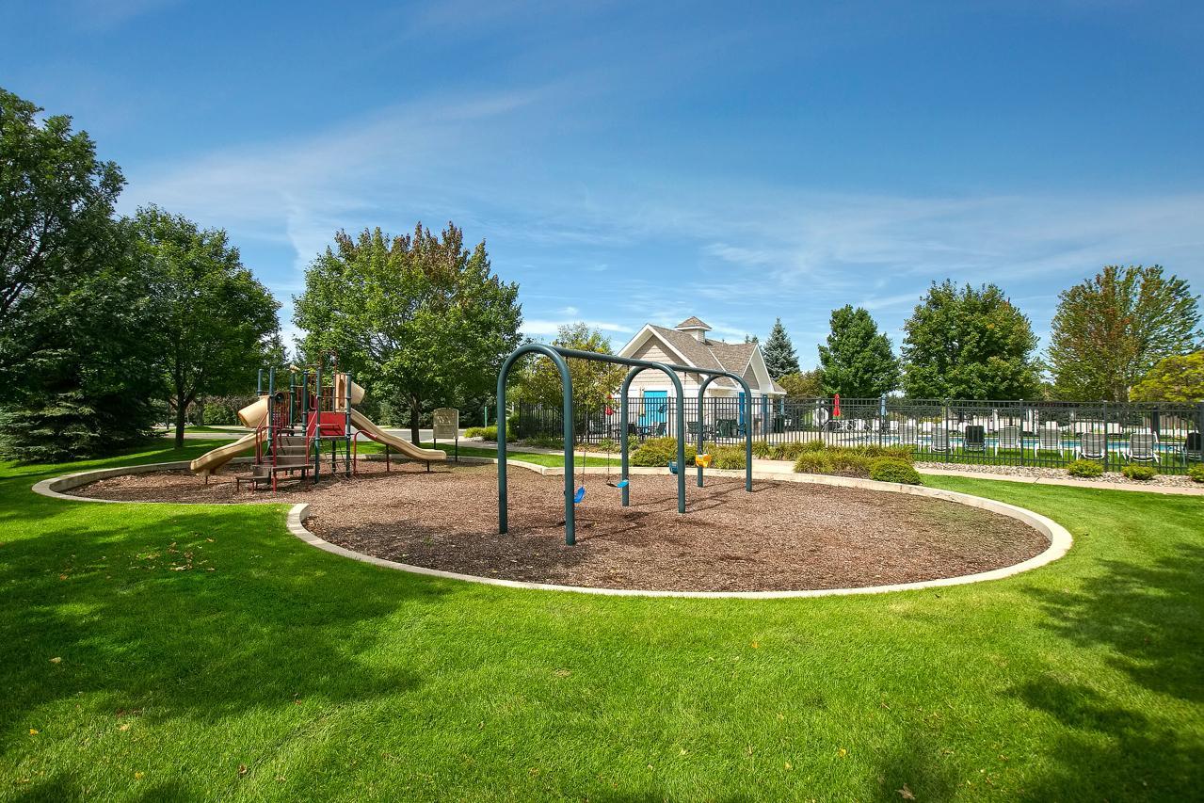
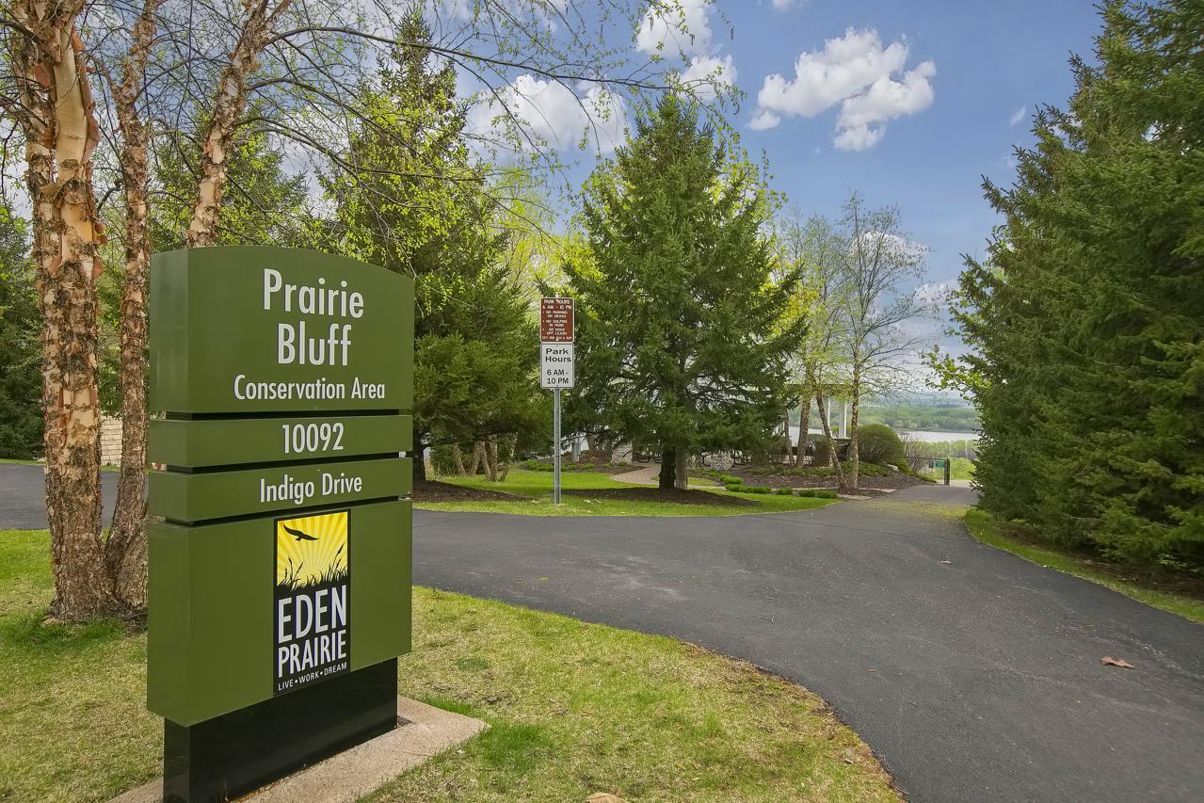
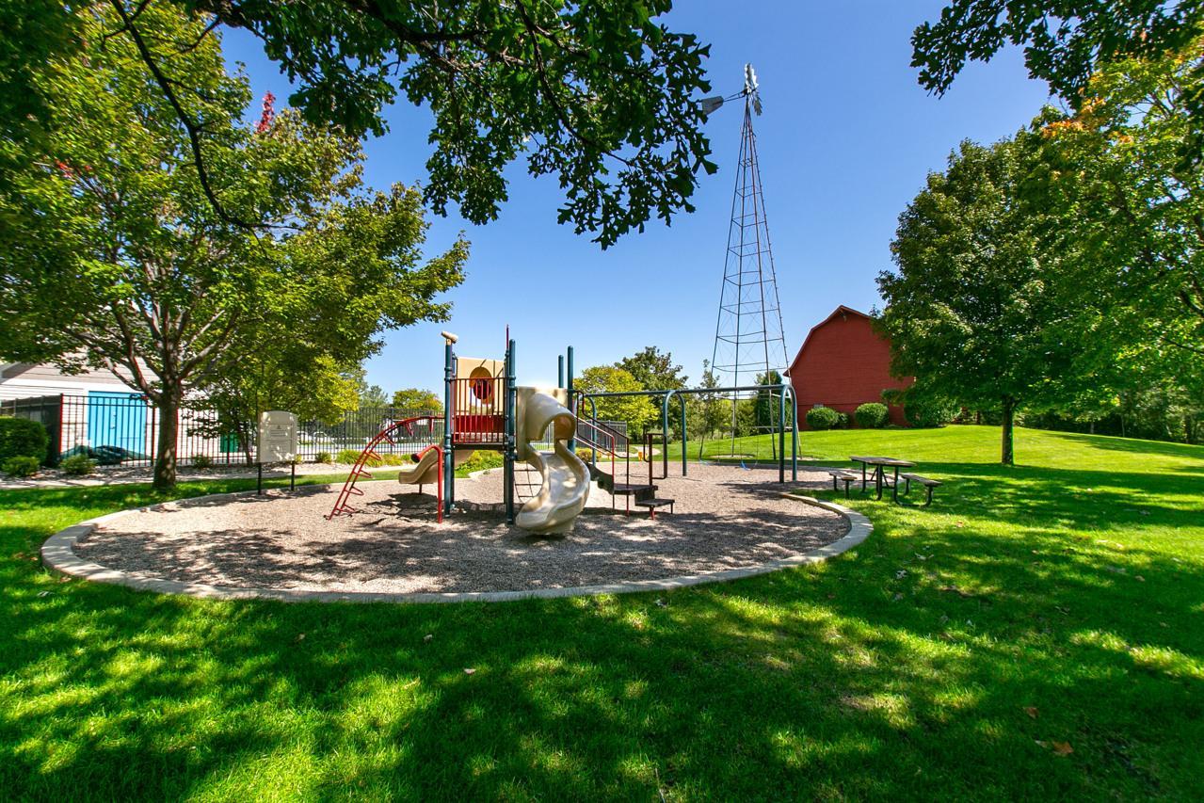
Hennepin Village residents enjoy wonderful community amenities, including an outdoor swimming pool, playground, and scenic walking trails with breathtaking views of the Minnesota River Valley. An exceptional opportunity to enjoy spacious, beautifully upgraded living in a fantastic neighborhood!
Show MoreShow Less
image

Schedule a Showing

We would love to show you our beautiful property. Please select your preferred date and time below. An agent will be in touch shortly to confirm your appointment.

Schedule a Showing

We would love to show you our beautiful property. Please select your preferred date and time below. An agent will be in touch shortly to confirm your appointment.
Thank you for your interest in 15513 June Grass Lane, Eden Prairie, MN 55347. We are reviewing your request and will be in touch shortly!
Ryan Platzke

Ryan Platzke

Realtor®

FEATURES & AMENITIES

Interior

  • Total Bedrooms4
  • Total Bathrooms4
  • Full Bathrooms3
  • Half Bathrooms1
  • Laundry roomLaundry Room, Upper Level, Washer Hookup
  • FireplaceGas, Living Room
  • APPLIANCESAir-To-Air Exchanger, Central Vacuum, Chandelier, Dishwasher, Disposal, Dryer, Humidifier, Gas Water Heater, Water Filtration System, Microwave, Range, Refrigerator, Stainless Steel Appliances, Washer

Area & Lot

  • Status For Sale
  • Living Area2,958 Sq.Ft.
  • Total Area2,958 Sq.Ft.
  • Lot Area4,356 Sq.Ft.
  • MLS® ID7173300
  • TypeResidential
  • YEAR BUILT2008
  • neighborhoodEden Prarie
  • School DistrictEden Prairie

Exterior

  • STORIES2
  • Garage Spaces2.0
  • Water SourceCity Water/Connected
  • PoolBelow Ground, Heated, Shared
  • roofAsphalt
  • lot featuresTree Coverage - Light
  • parkingAttached Garage, Asphalt, Garage Door Opener
  • HEAT TYPEForced Air, Fireplace(s)
  • AIR CONDITIONINGCentral Air
  • sewerCity Sewer/Connected
  • Disability FeaturesNone
  • HOA AmenitiesIn-Ground Sprinkler System

Financial

  • Sales Price$459,900
  • Real Estate Tax $6,334/yr
  • HOA Fees $520/mo
View Virtual Tour

Mortgage Calculator

Estimate your monthly mortgage payment, including the principal and interest, property taxes, and HOA. Adjust the values to generate a more accurate rate.
All estimates are provided for informational purposes only. Actual amounts may vary.
$0,000 Your Payment 20 15 65
$0,000 Your Payment

WORK WITH US

We helps clients navigate the waters of homeownership, We offers an insider’s wisdom and insight, serving as wise counsel along the way.

Contact Us