13496 73rd Avenue N, Maple Grove, MN 55311
13496 73rd Avenue N
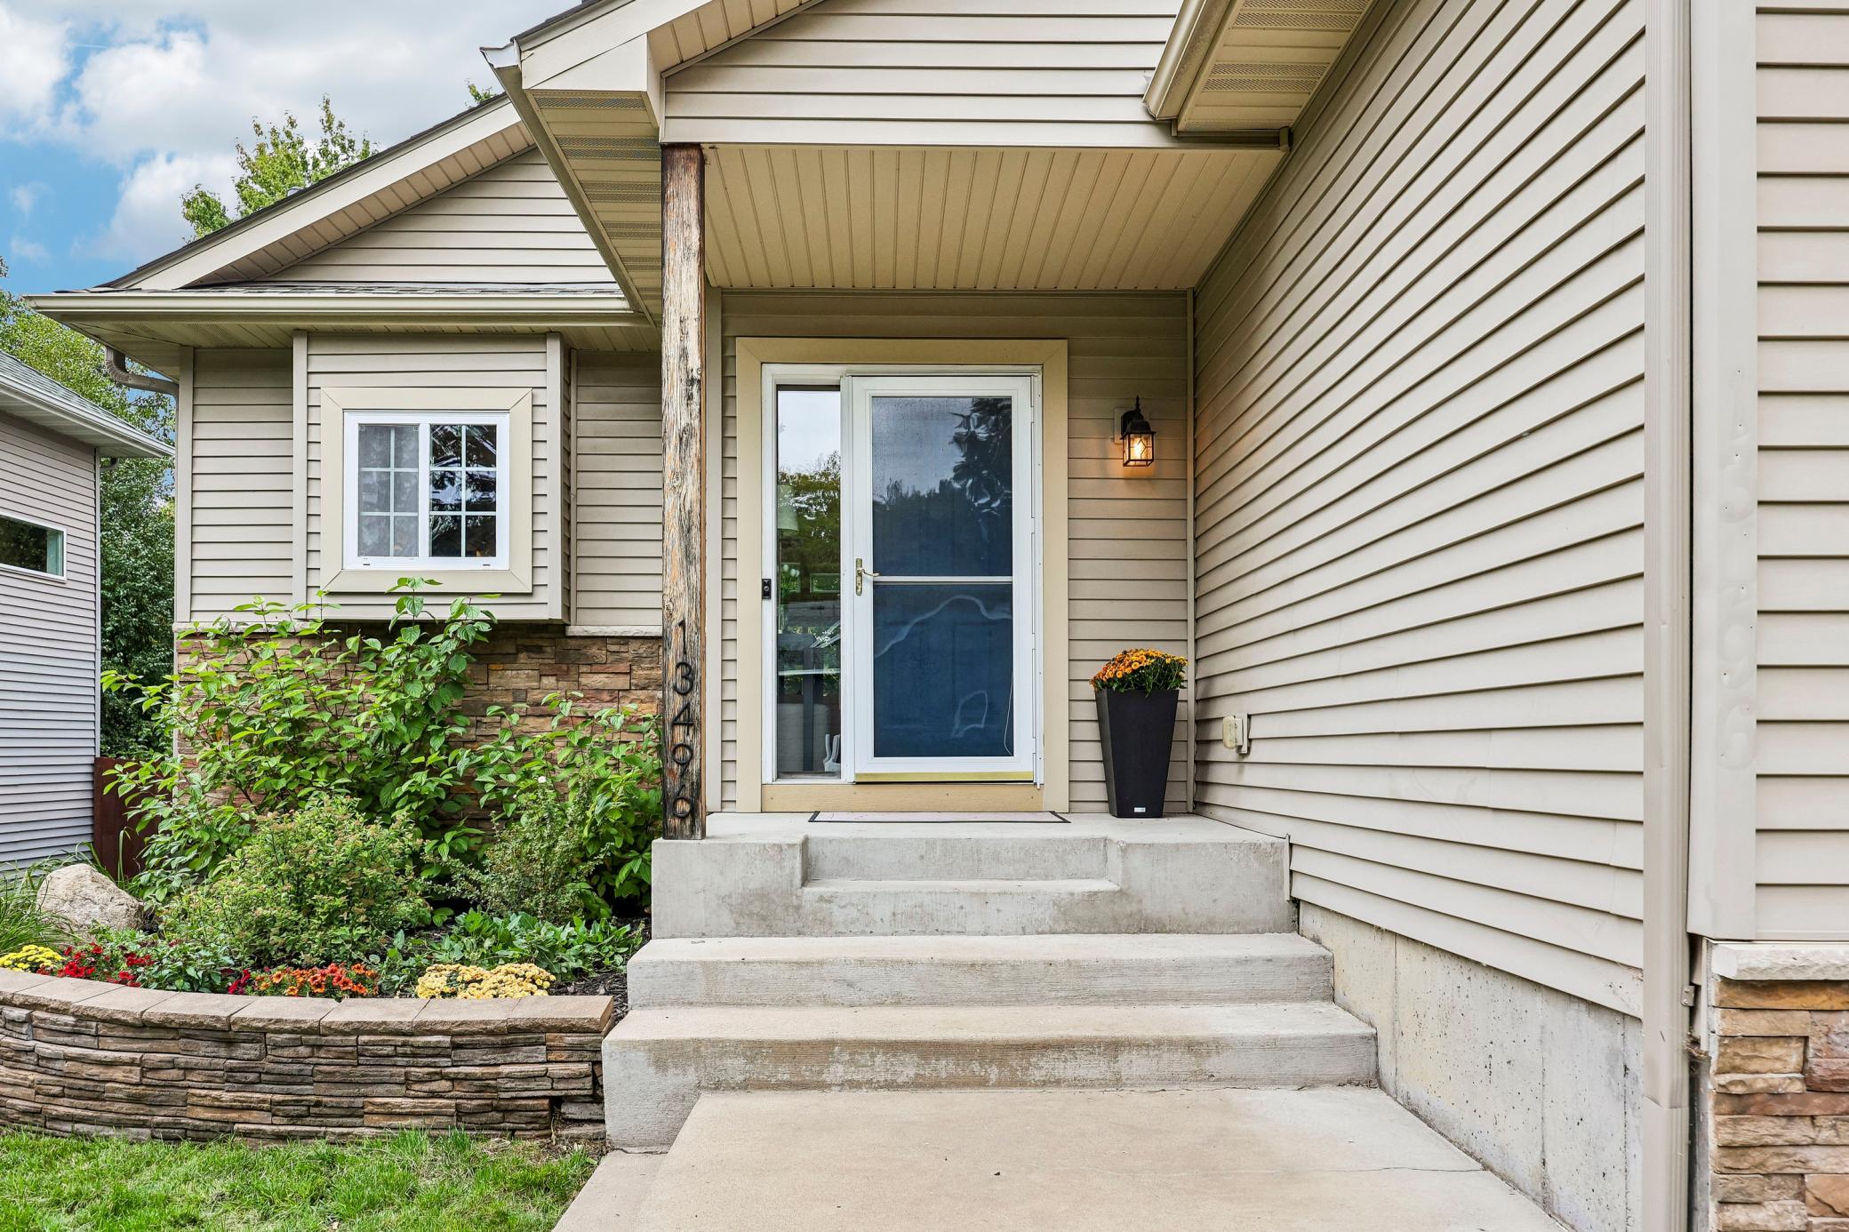
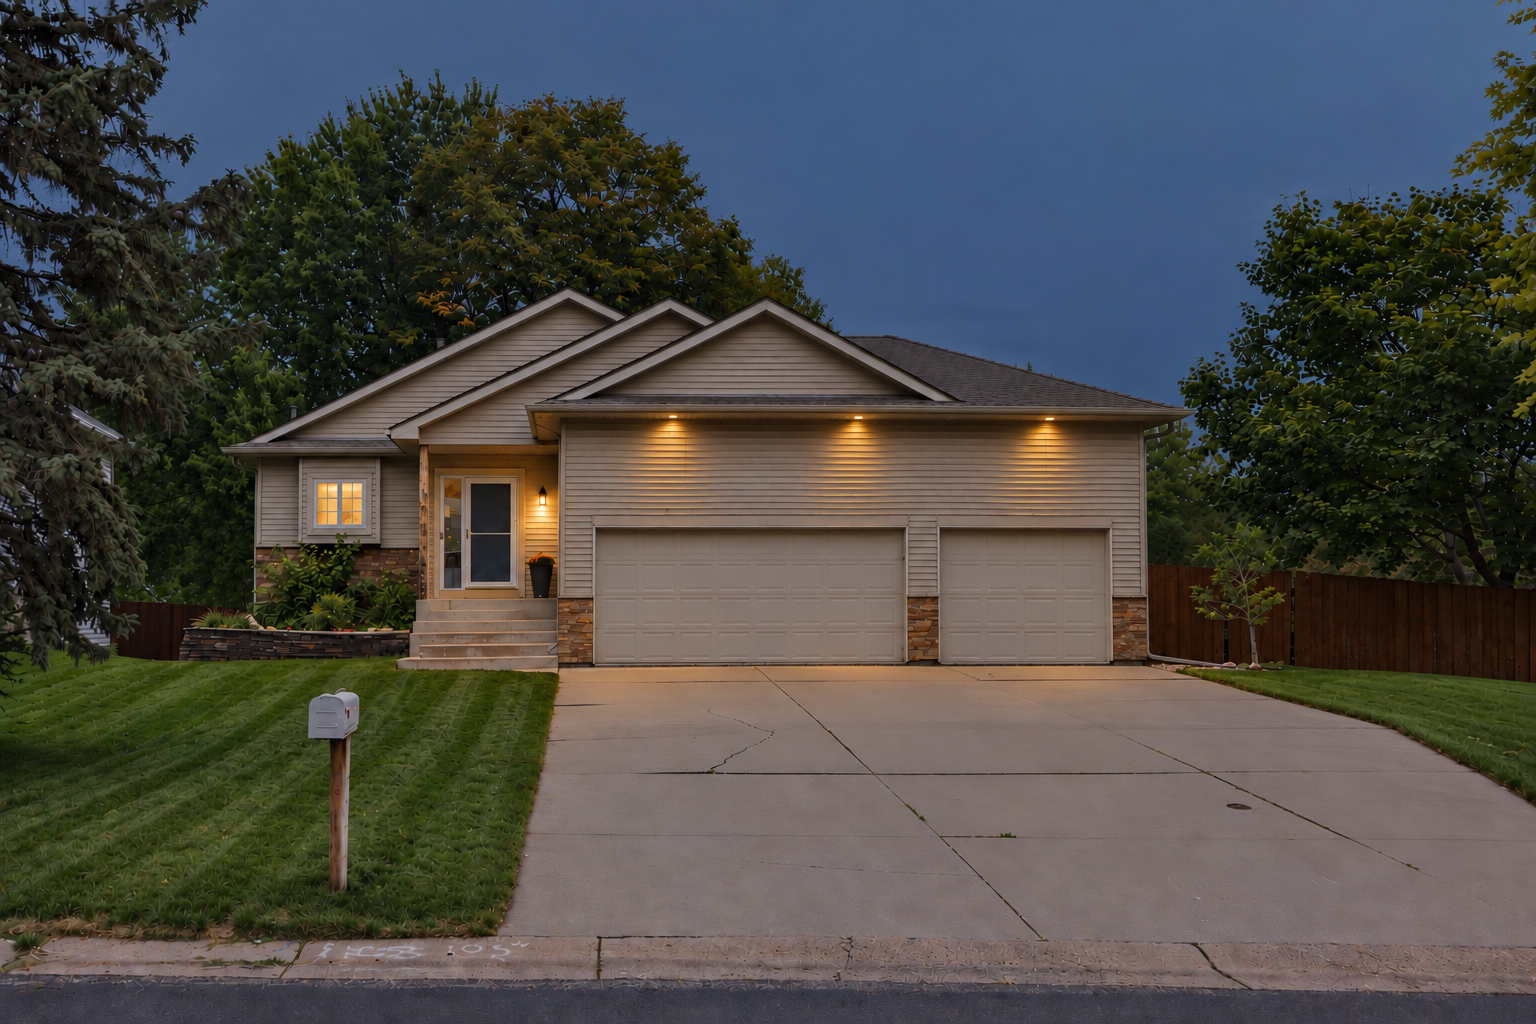
Single-story home with a wide driveway, two garage doors, and warm exterior lights at dusk.
Courtesy of Coldwell Banker Realty - Southwest Regional, Ryan M Platzke Listing Contact:  
Single-story home with a wide driveway, two garage doors, and warm exterior lights at dusk.

13496 73rd Avenue N

13496 73rd Avenue N, Maple Grove, MN

$502,000

HIGHLIGHTS
  • 4 Beds
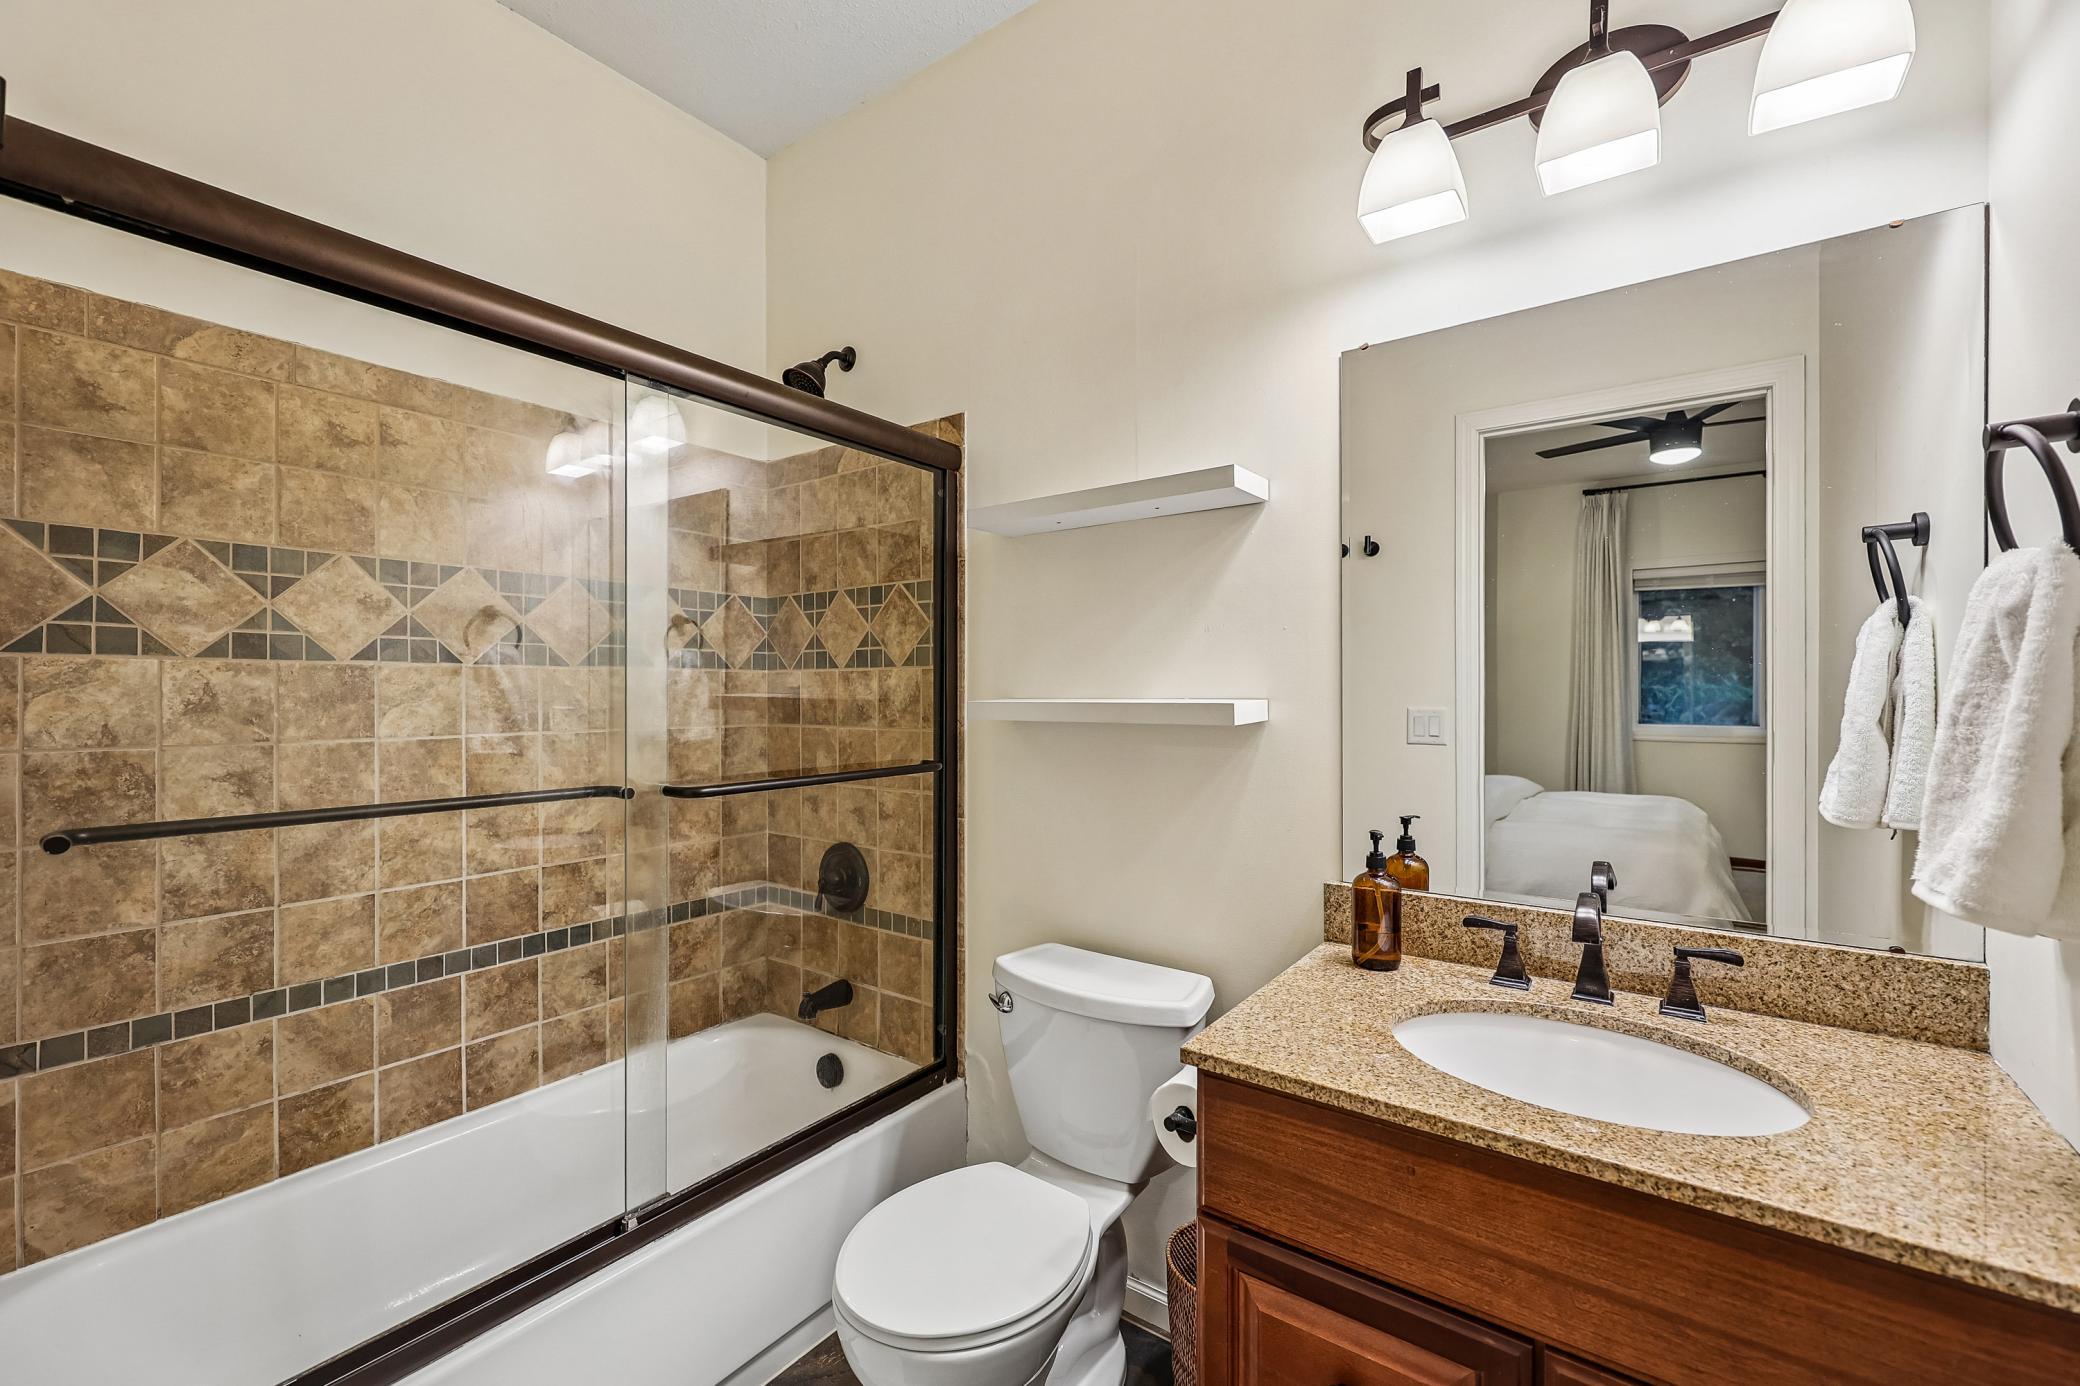
  • 2 Full Baths
  • 1 3/4 Bath
  • 10,018.8 Sq.Ft. Lot
  • 2,158 Sq.Ft. Living
  • 2009 Year Built
  • Sold Status
  • 7150011 MLS® ID
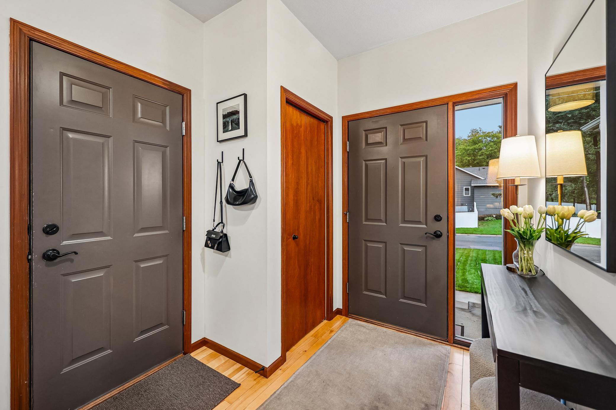
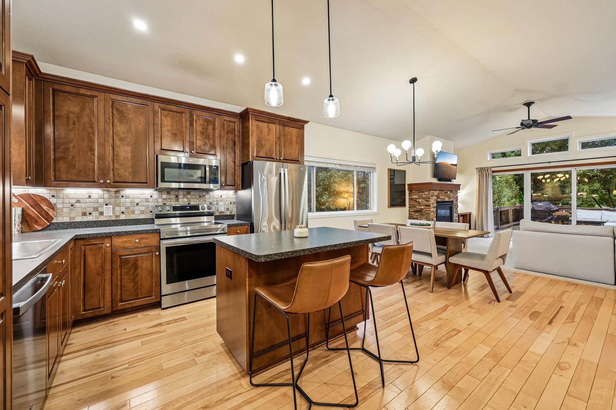
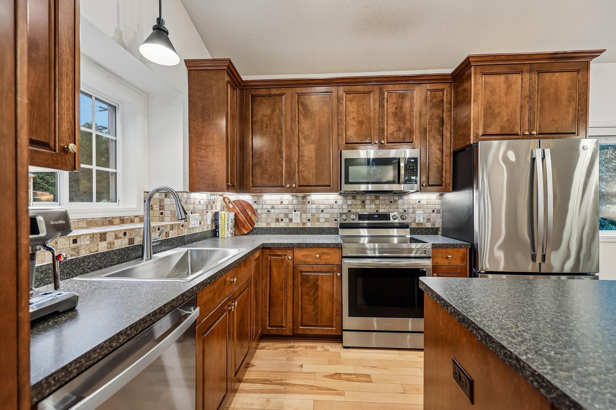
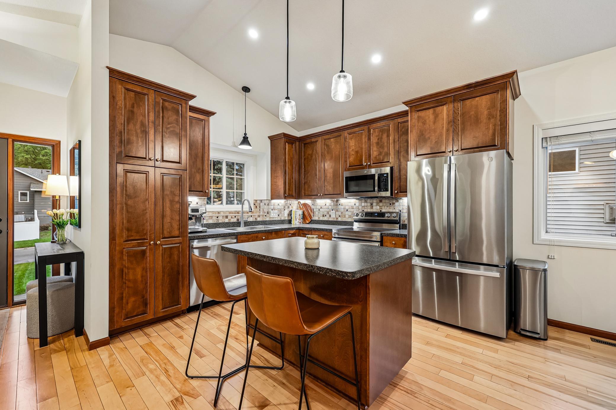
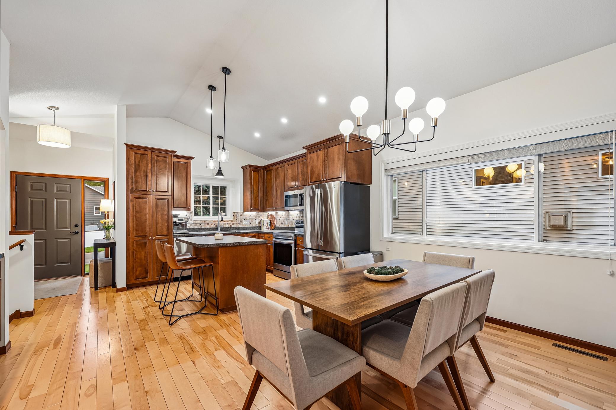
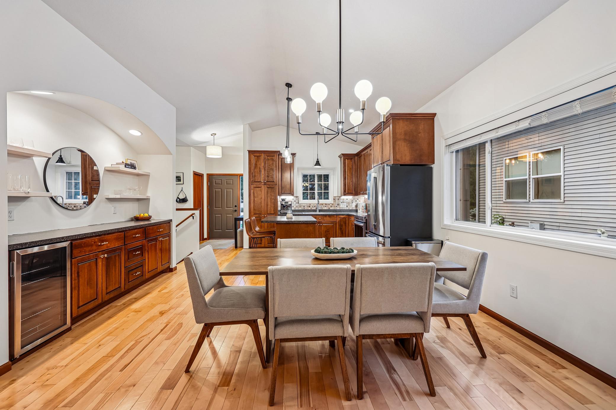
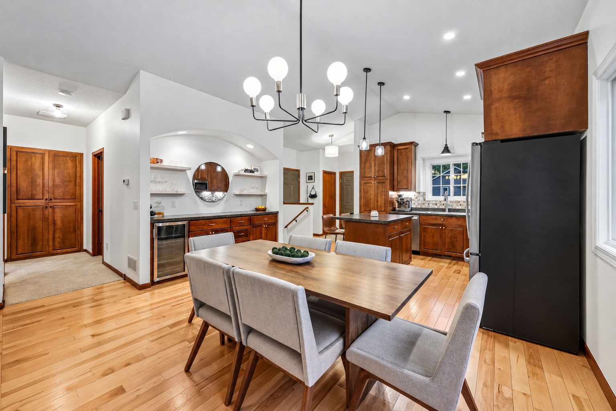
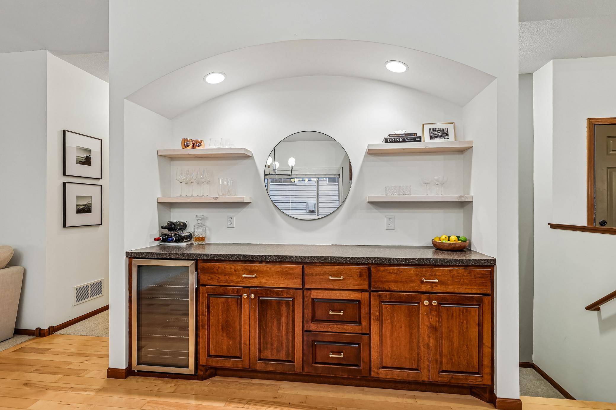
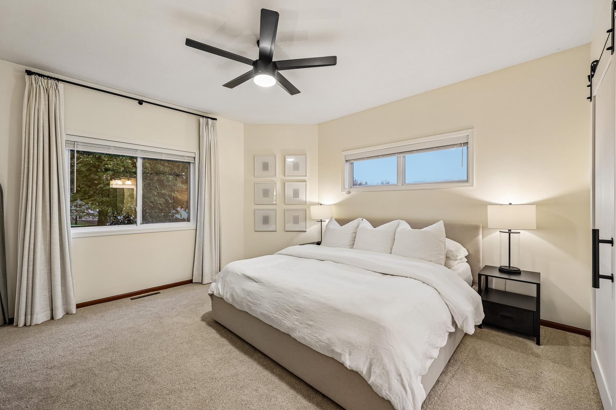
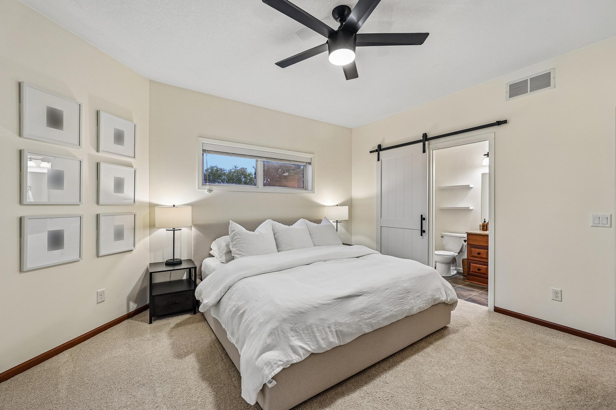
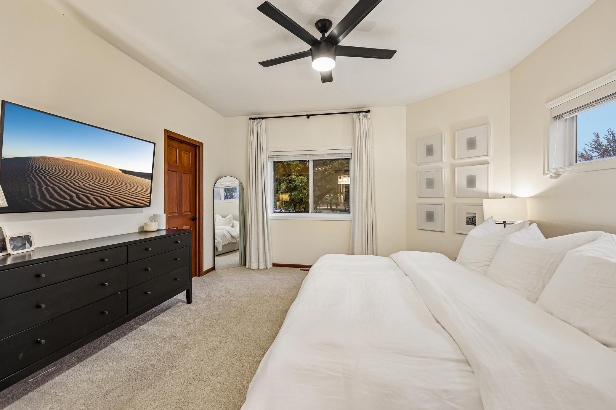
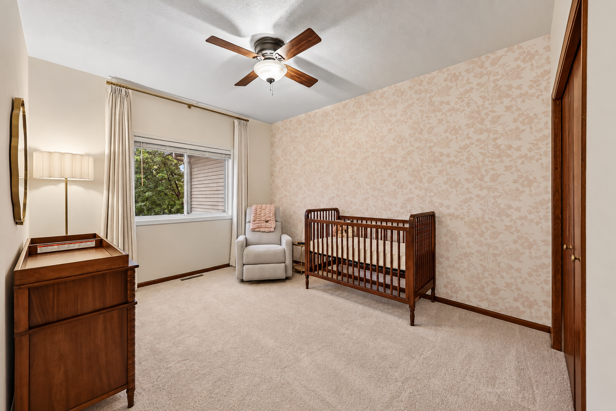
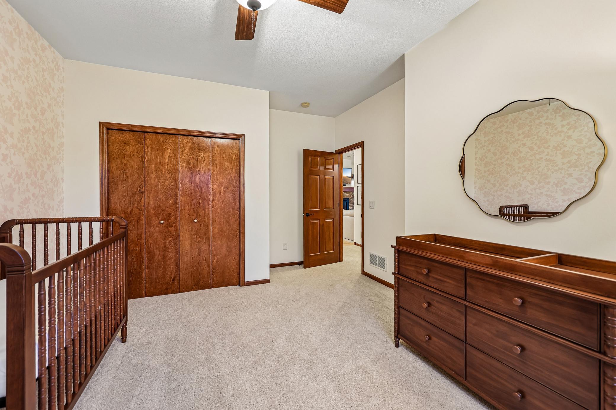
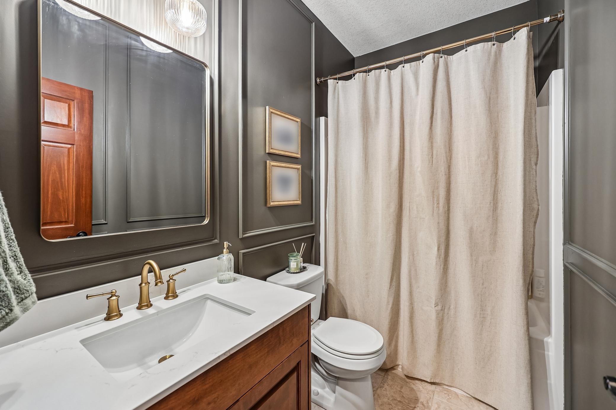
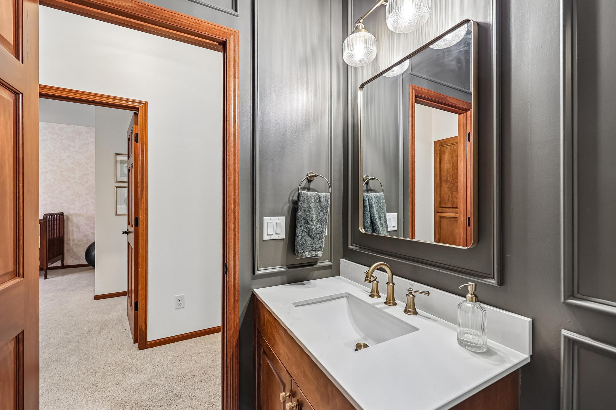
Welcome home to a space that blends the ease of one-level living with the warmth and character that natural woodwork provides. Built in 2009 and one of the newer homes in the area, this inviting property features a freshly painted interior, brand-new carpet, rich hardwood floors, natural wood cabinetry, trim, and built-ins that create a warm and upscale home.

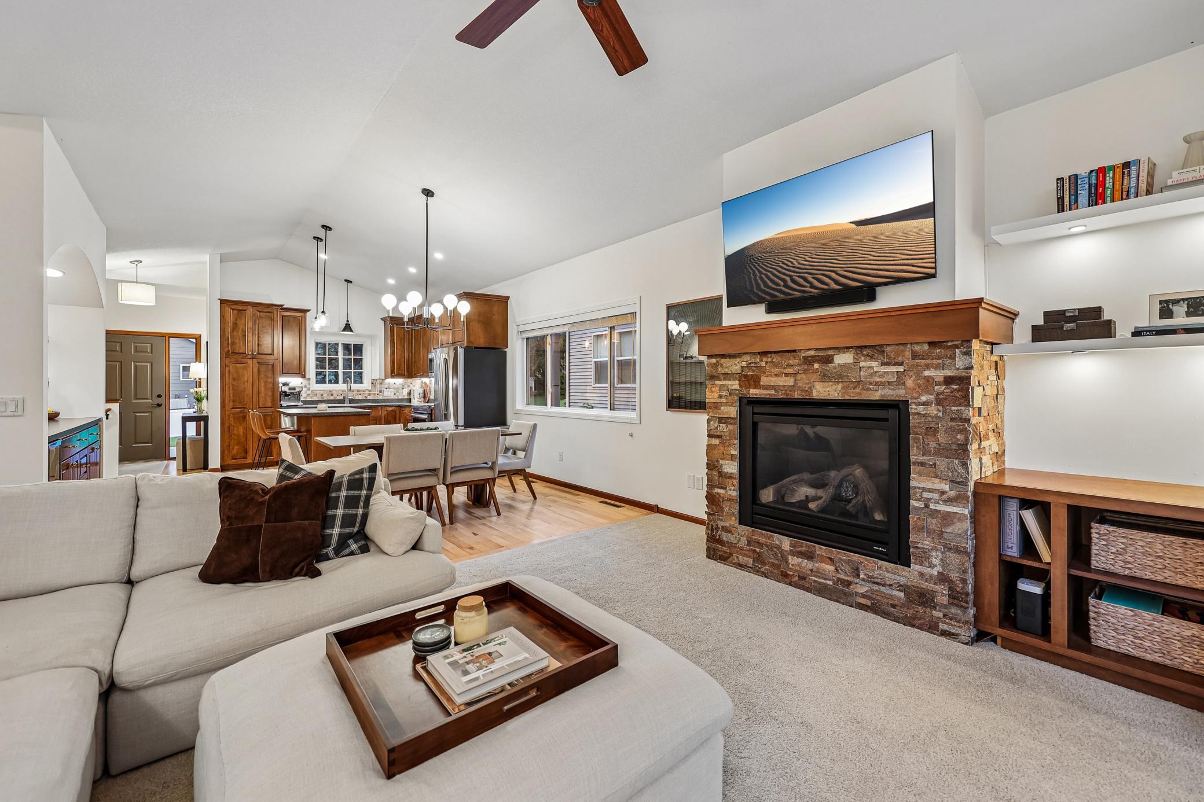
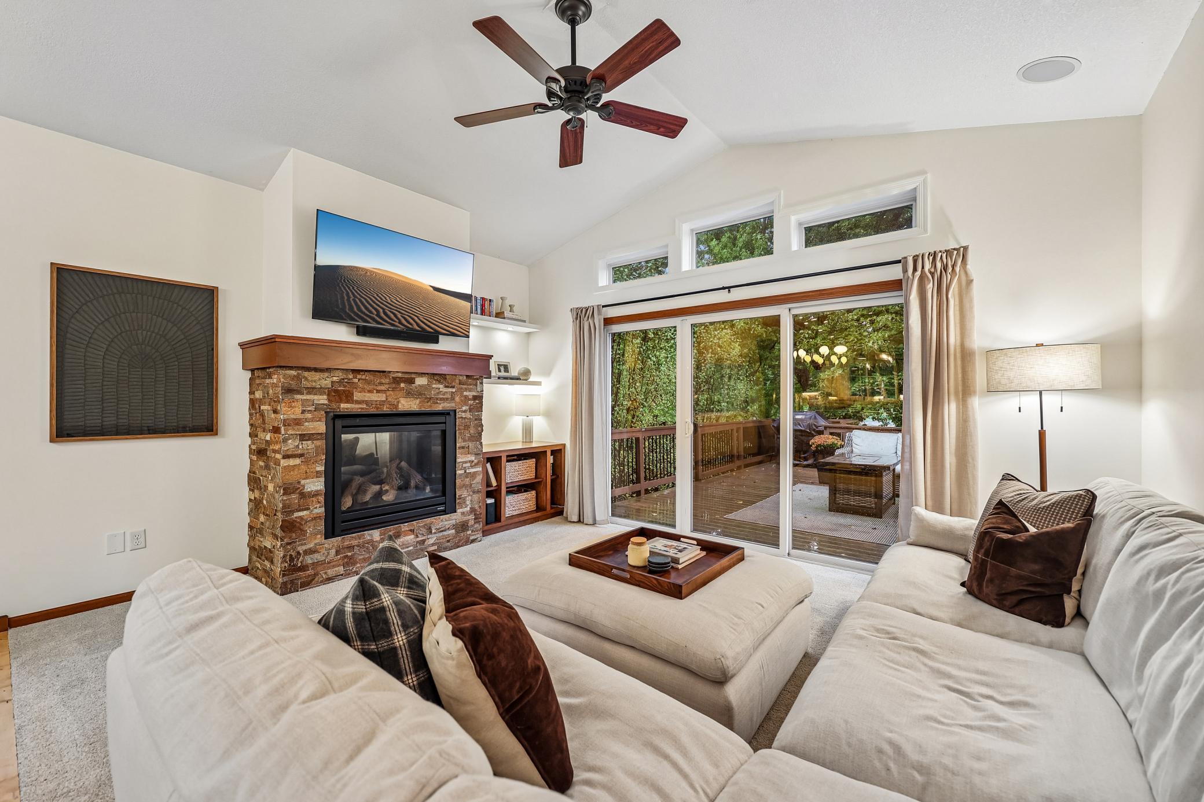
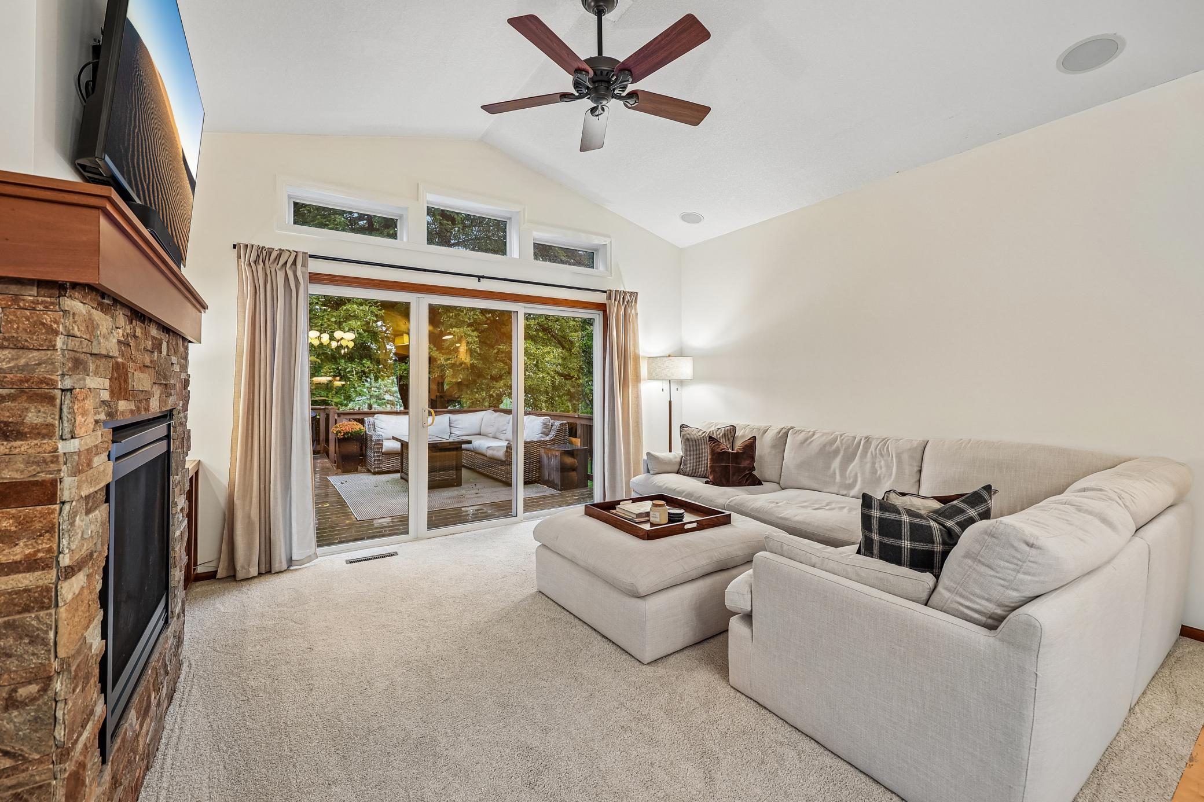
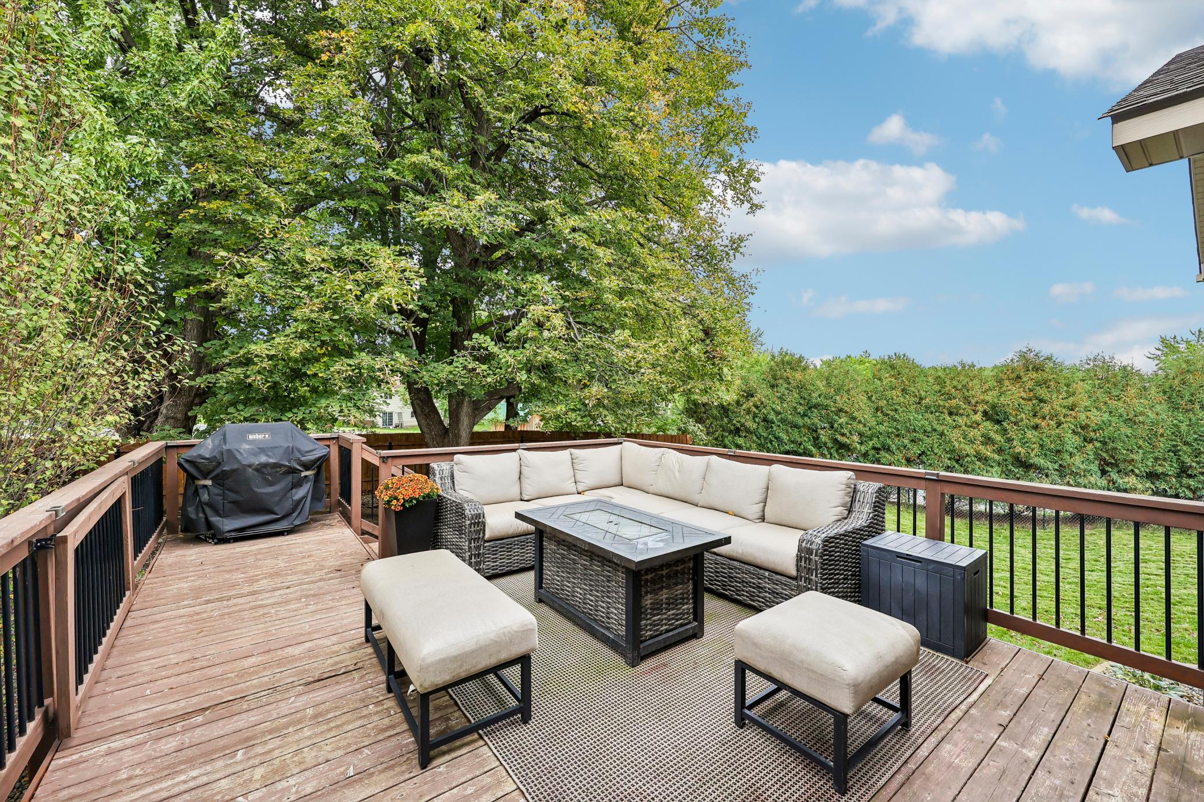
The main level offers an open, comfortable layout with the kitchen, dining, and living spaces flowing together, highlighted by a cozy gas fireplace and views of the private backyard.

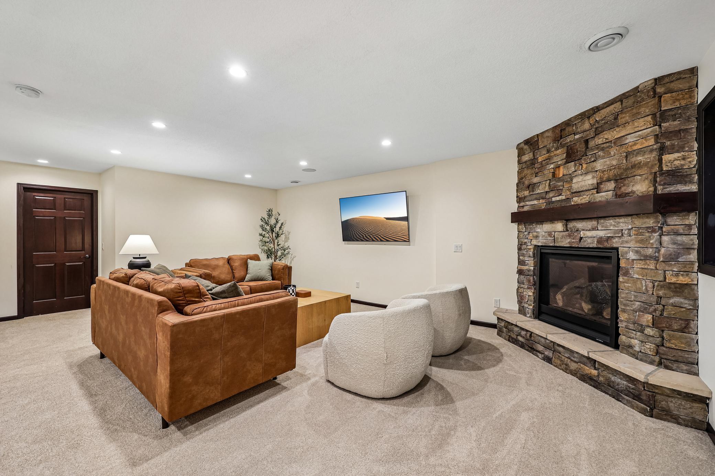
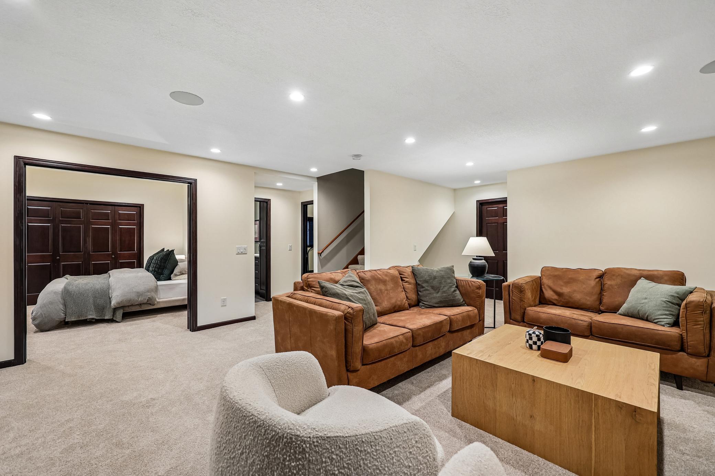
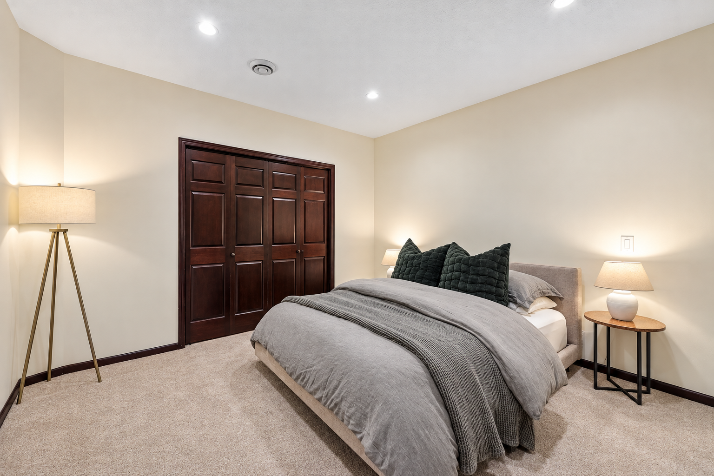
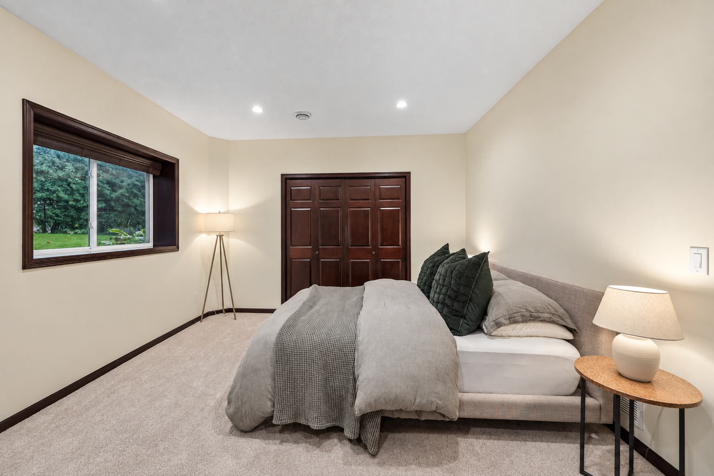
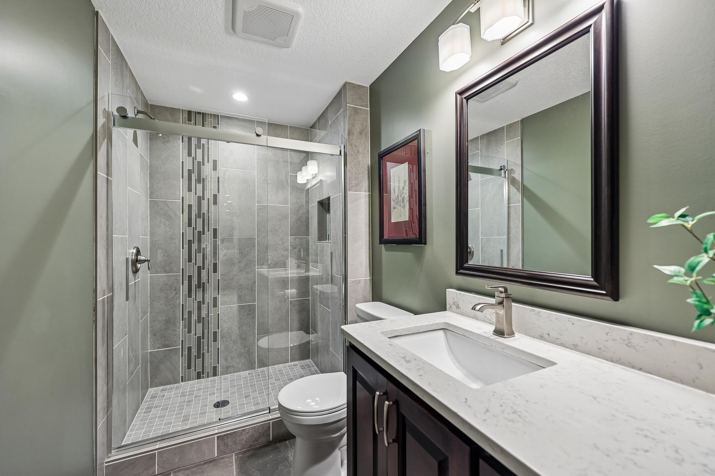
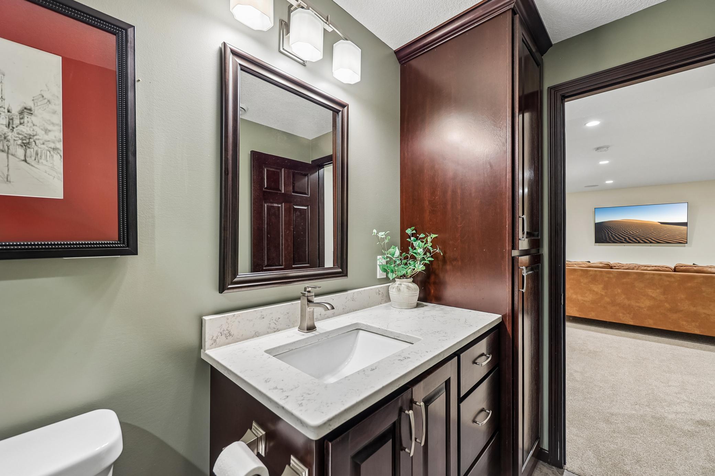
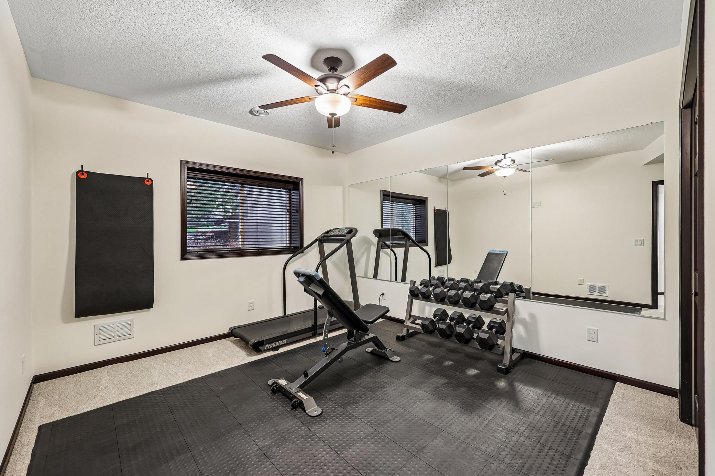
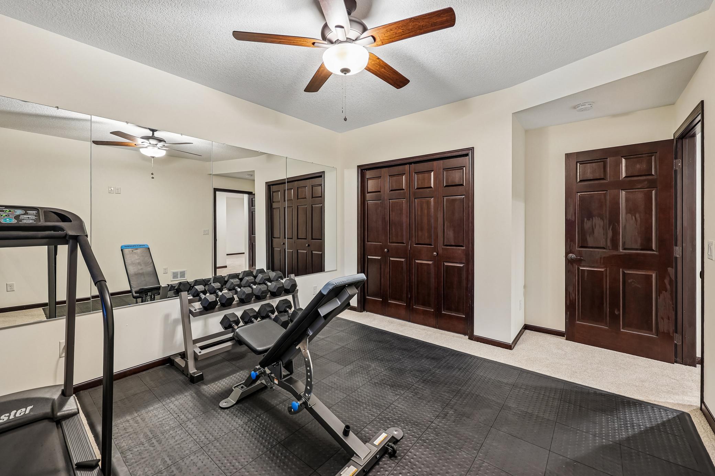
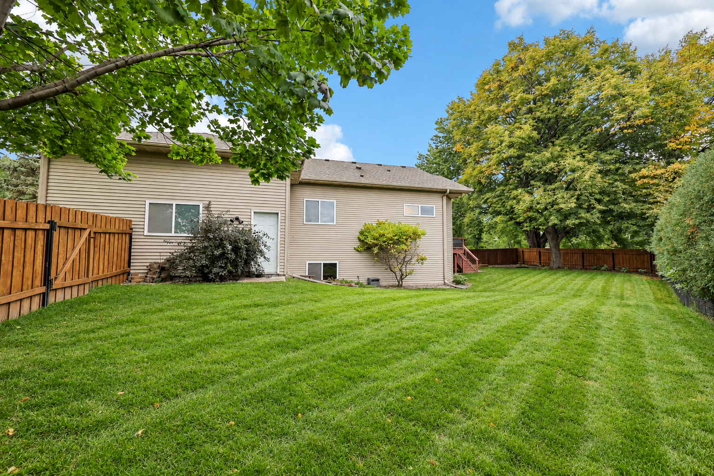
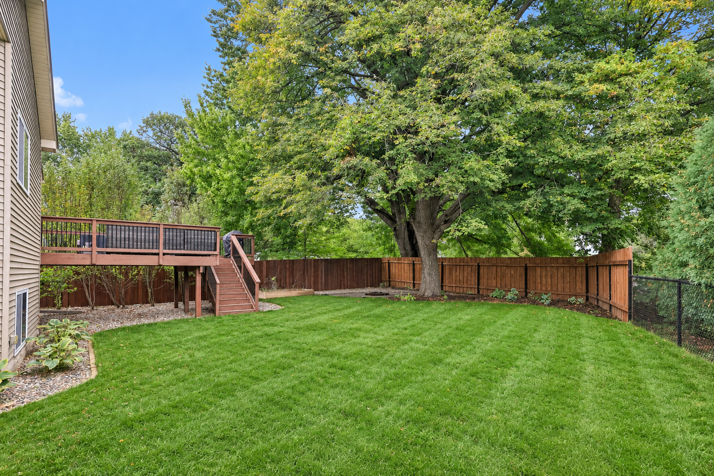
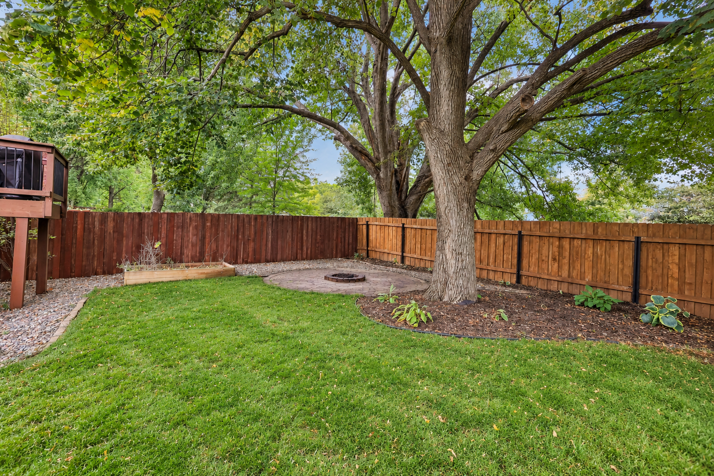
Step outside to enjoy a fully fenced yard surrounded by mature trees, complete with a fire pit area. The finished lower level provides even more room to spread out with a spacious family room, two additional bedrooms, and a 3/4 bath.

A three-car garage offers plenty of room for vehicles, storage, and more. Conveniently located near Fish Lake trails, shopping, and major highways, this home offers a wonderful combination of warmth, privacy, space, and everyday convenience.
Show MoreShow Less
Ryan Platzke

Ryan Platzke

Realtor®

FEATURES & AMENITIES

Interior

  • Total Bedrooms4
  • Total Bathrooms3
  • Full Bathrooms2
  • Three Quarter Bathrooms1
  • Laundry roomIn Basement
  • FireplaceFamily Room, Full Masonry, Gas, Living Room
  • APPLIANCESCooktop, Dishwasher, Disposal, Dryer, Exhaust Fan, Freezer, Humidifier, Gas Water Heater, Microwave, Range, Refrigerator, Stainless Steel Appliances, Washer, Water Softener Owned, Wine Cooler

Area & Lot

  • Status Sold
  • Living Area2,158 Sq.Ft.
  • Total Area2,388 Sq.Ft.
  • Lot Area10,018.8 Sq.Ft.
  • MLS® ID7150011
  • TypeResidential
  • YEAR BUILT2009
  • School DistrictOsseo

Exterior

  • STORIES1
  • Garage Spaces3.0
  • Water SourceCity Water/Connected
  • roofAge Over 8 Years
  • lot featuresCorner Lot, Tree Coverage - Medium, Underground Utilities
  • parkingAttached Garage, Concrete, Finished Garage, Garage Door Opener, Insulated Garage
  • HEAT TYPEForced Air, Fireplace(s)
  • AIR CONDITIONINGCentral Air
  • sewerCity Sewer/Connected
  • Disability FeaturesOther

Financial

  • Sales Price$502,000
  • Real Estate Tax $6,303/yr

WORK WITH US

We helps clients navigate the waters of homeownership, We offers an insider’s wisdom and insight, serving as wise counsel along the way.

Contact Us