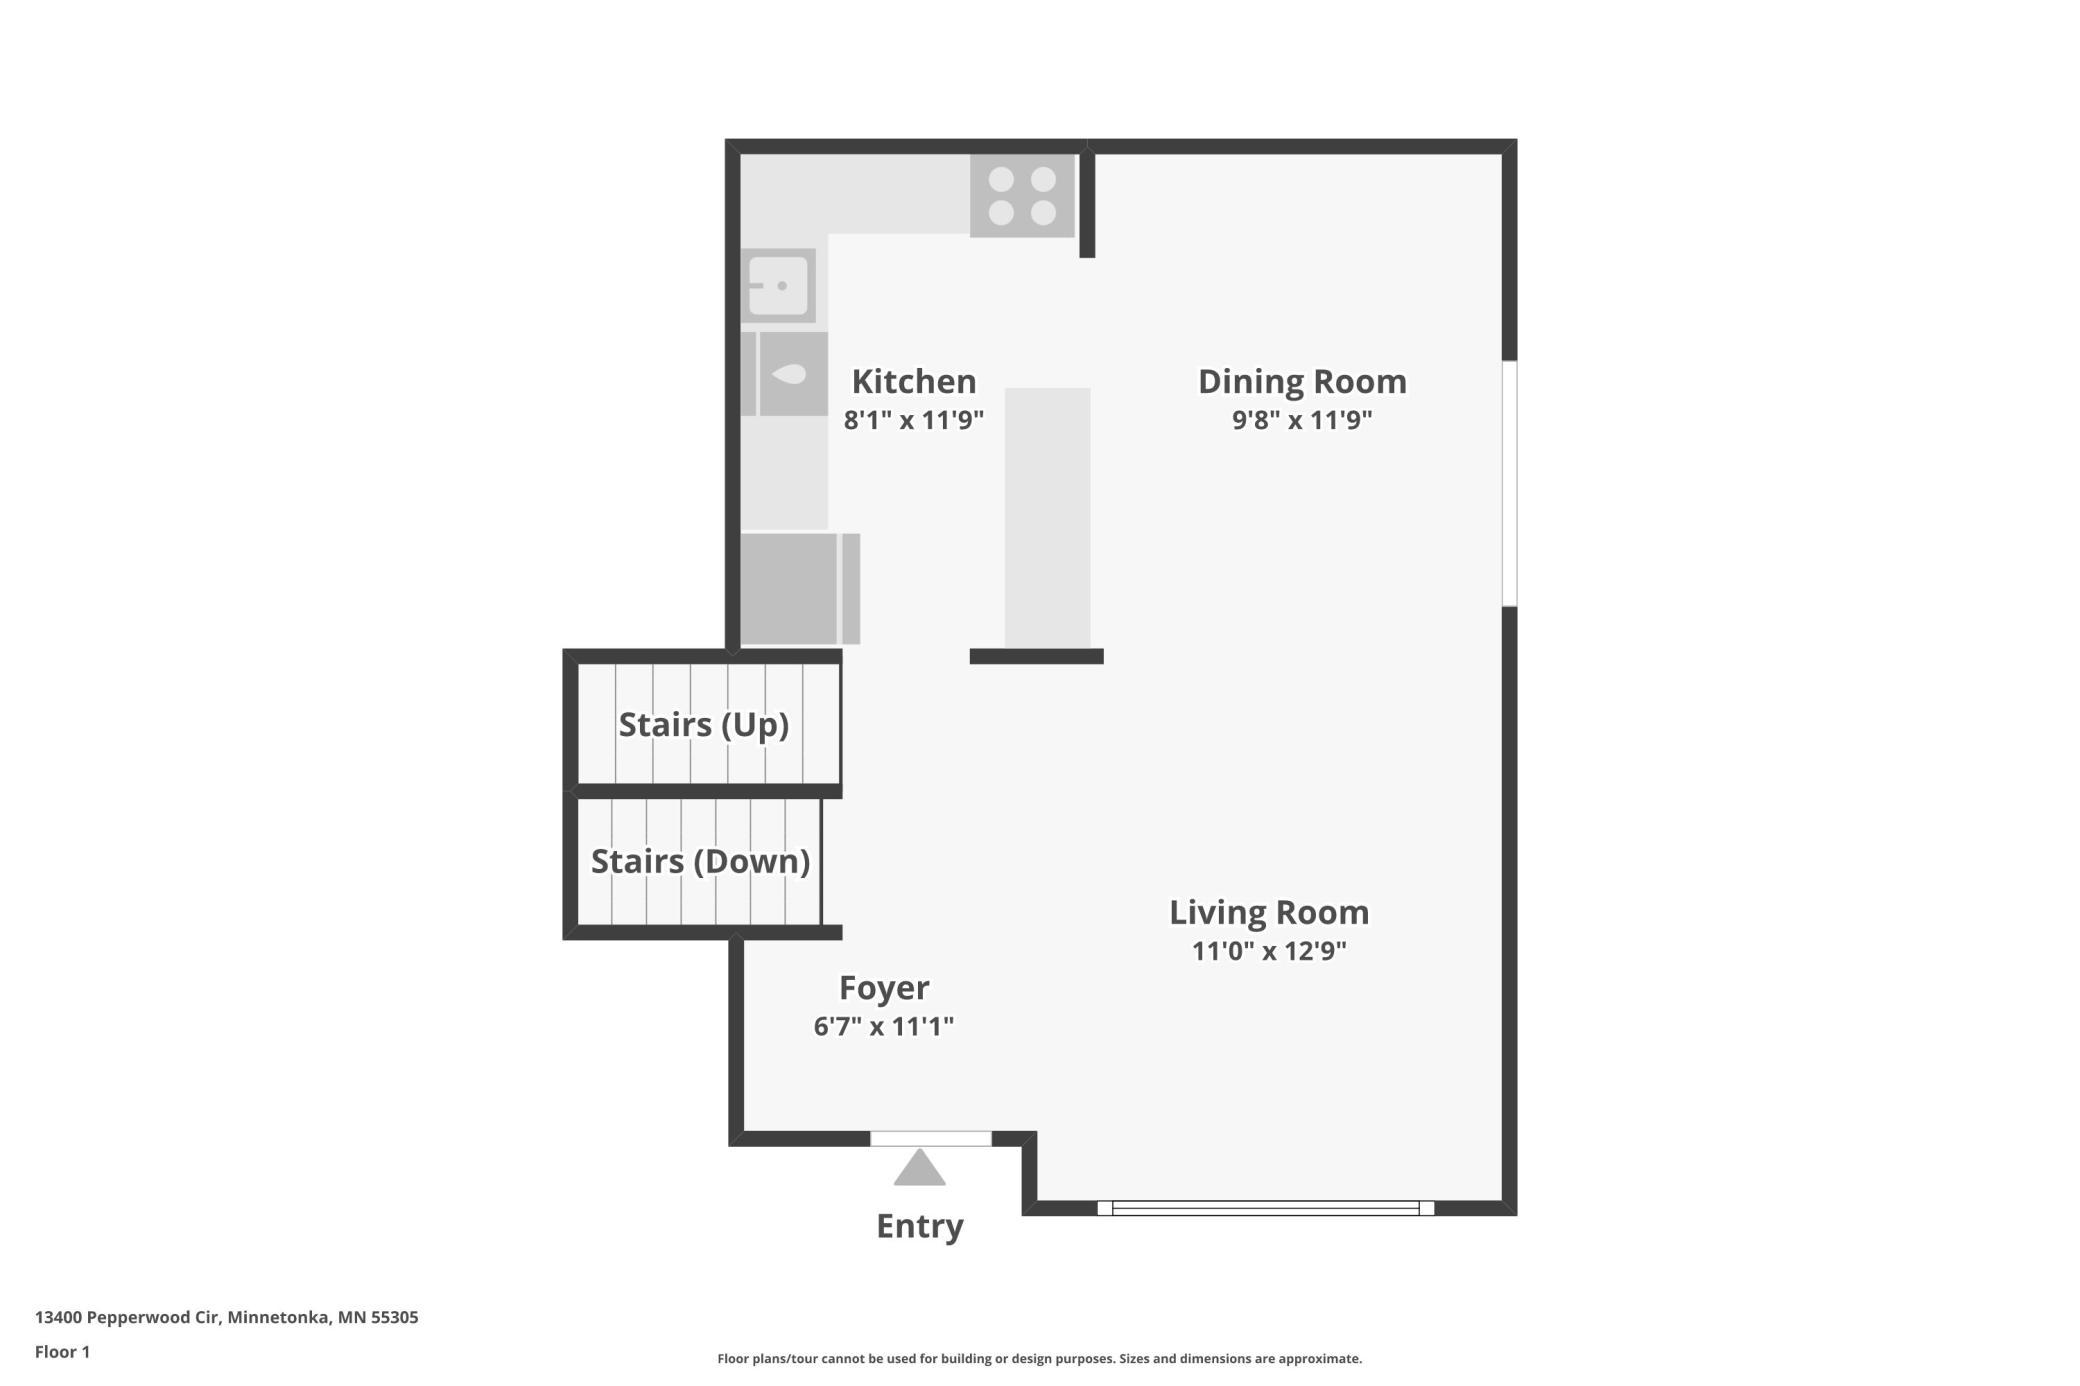
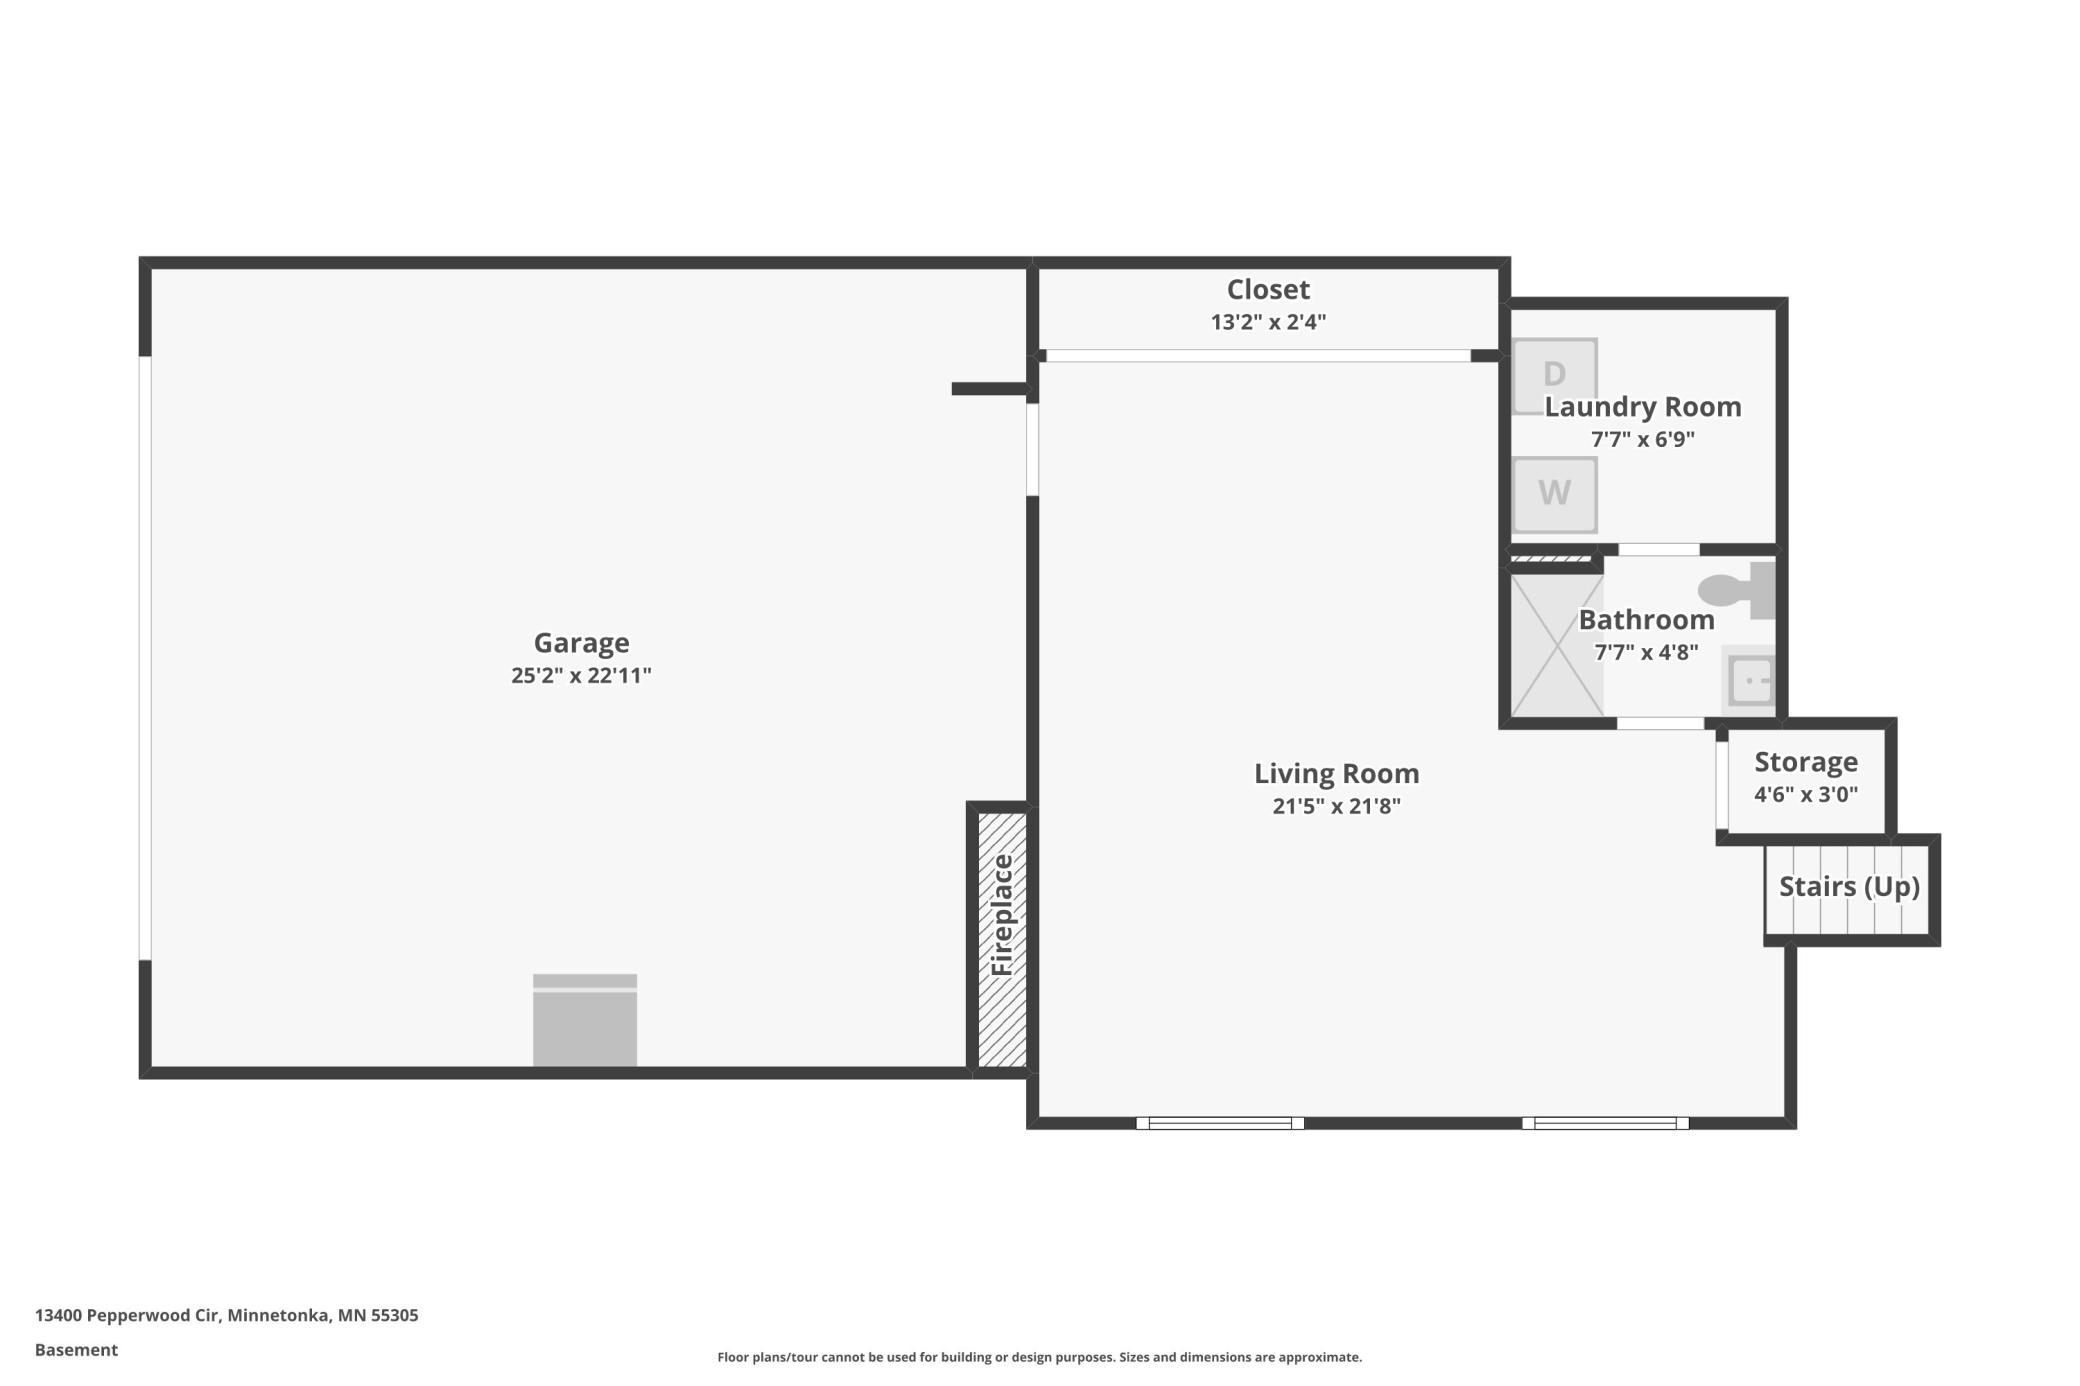
13400 Pepperwood Circle, Minnetonka, MN 55305
13400 Pepperwood Circle
Courtesy of Coldwell Banker Realty - Southwest Regional, Ryan M Platzke Listing Contact:  

13400 Pepperwood Circle
13400 Pepperwood Circle, Minnetonka, MN

$335,000

HIGHLIGHTS
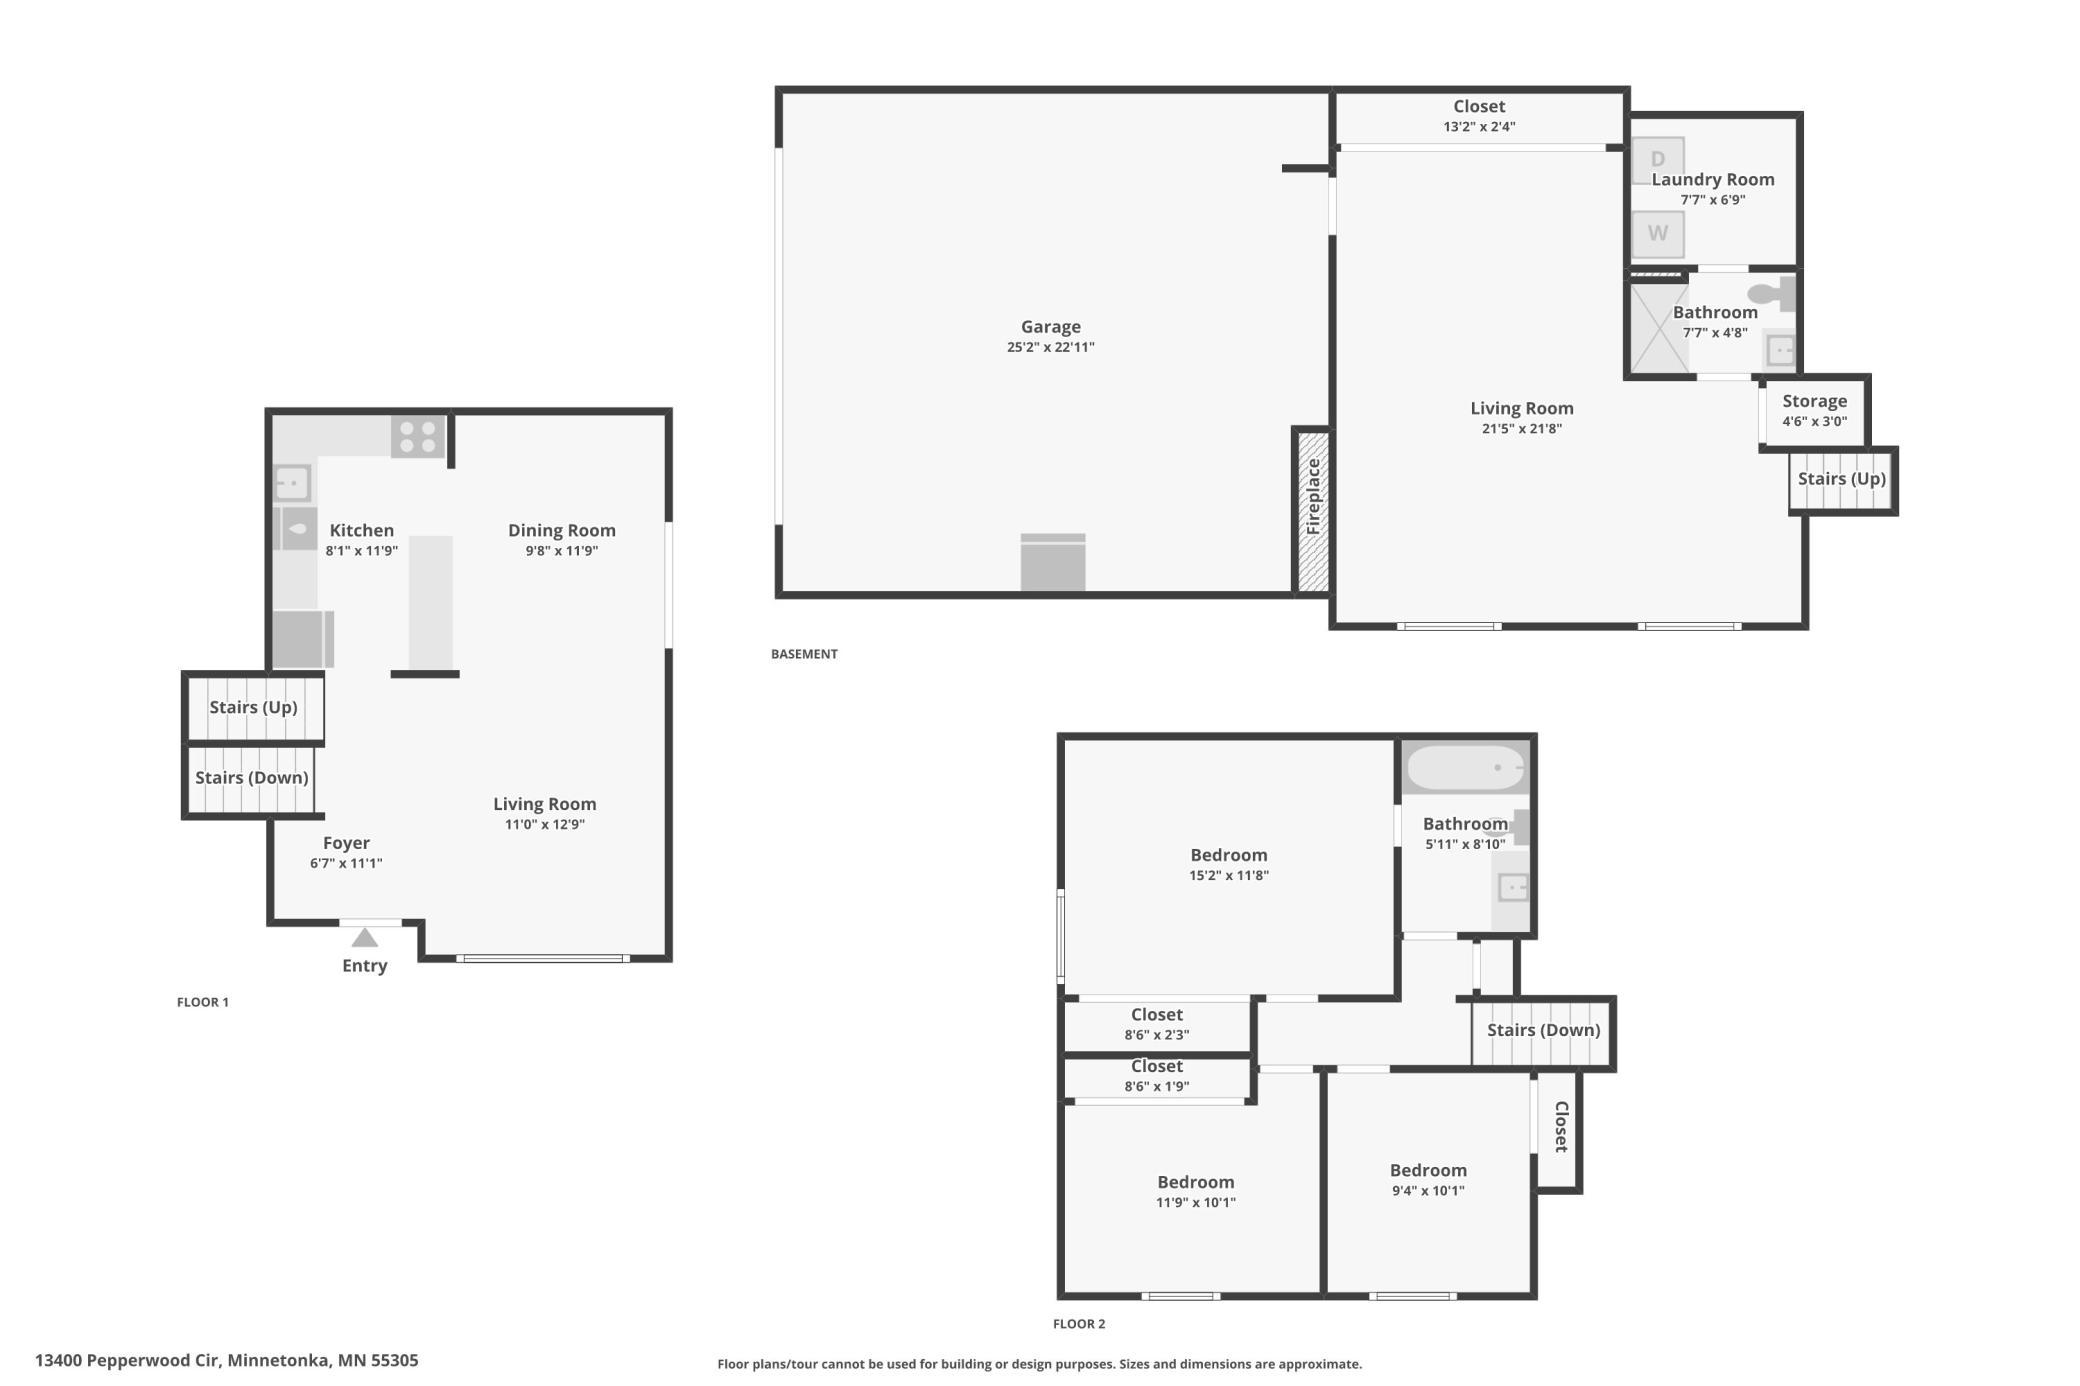
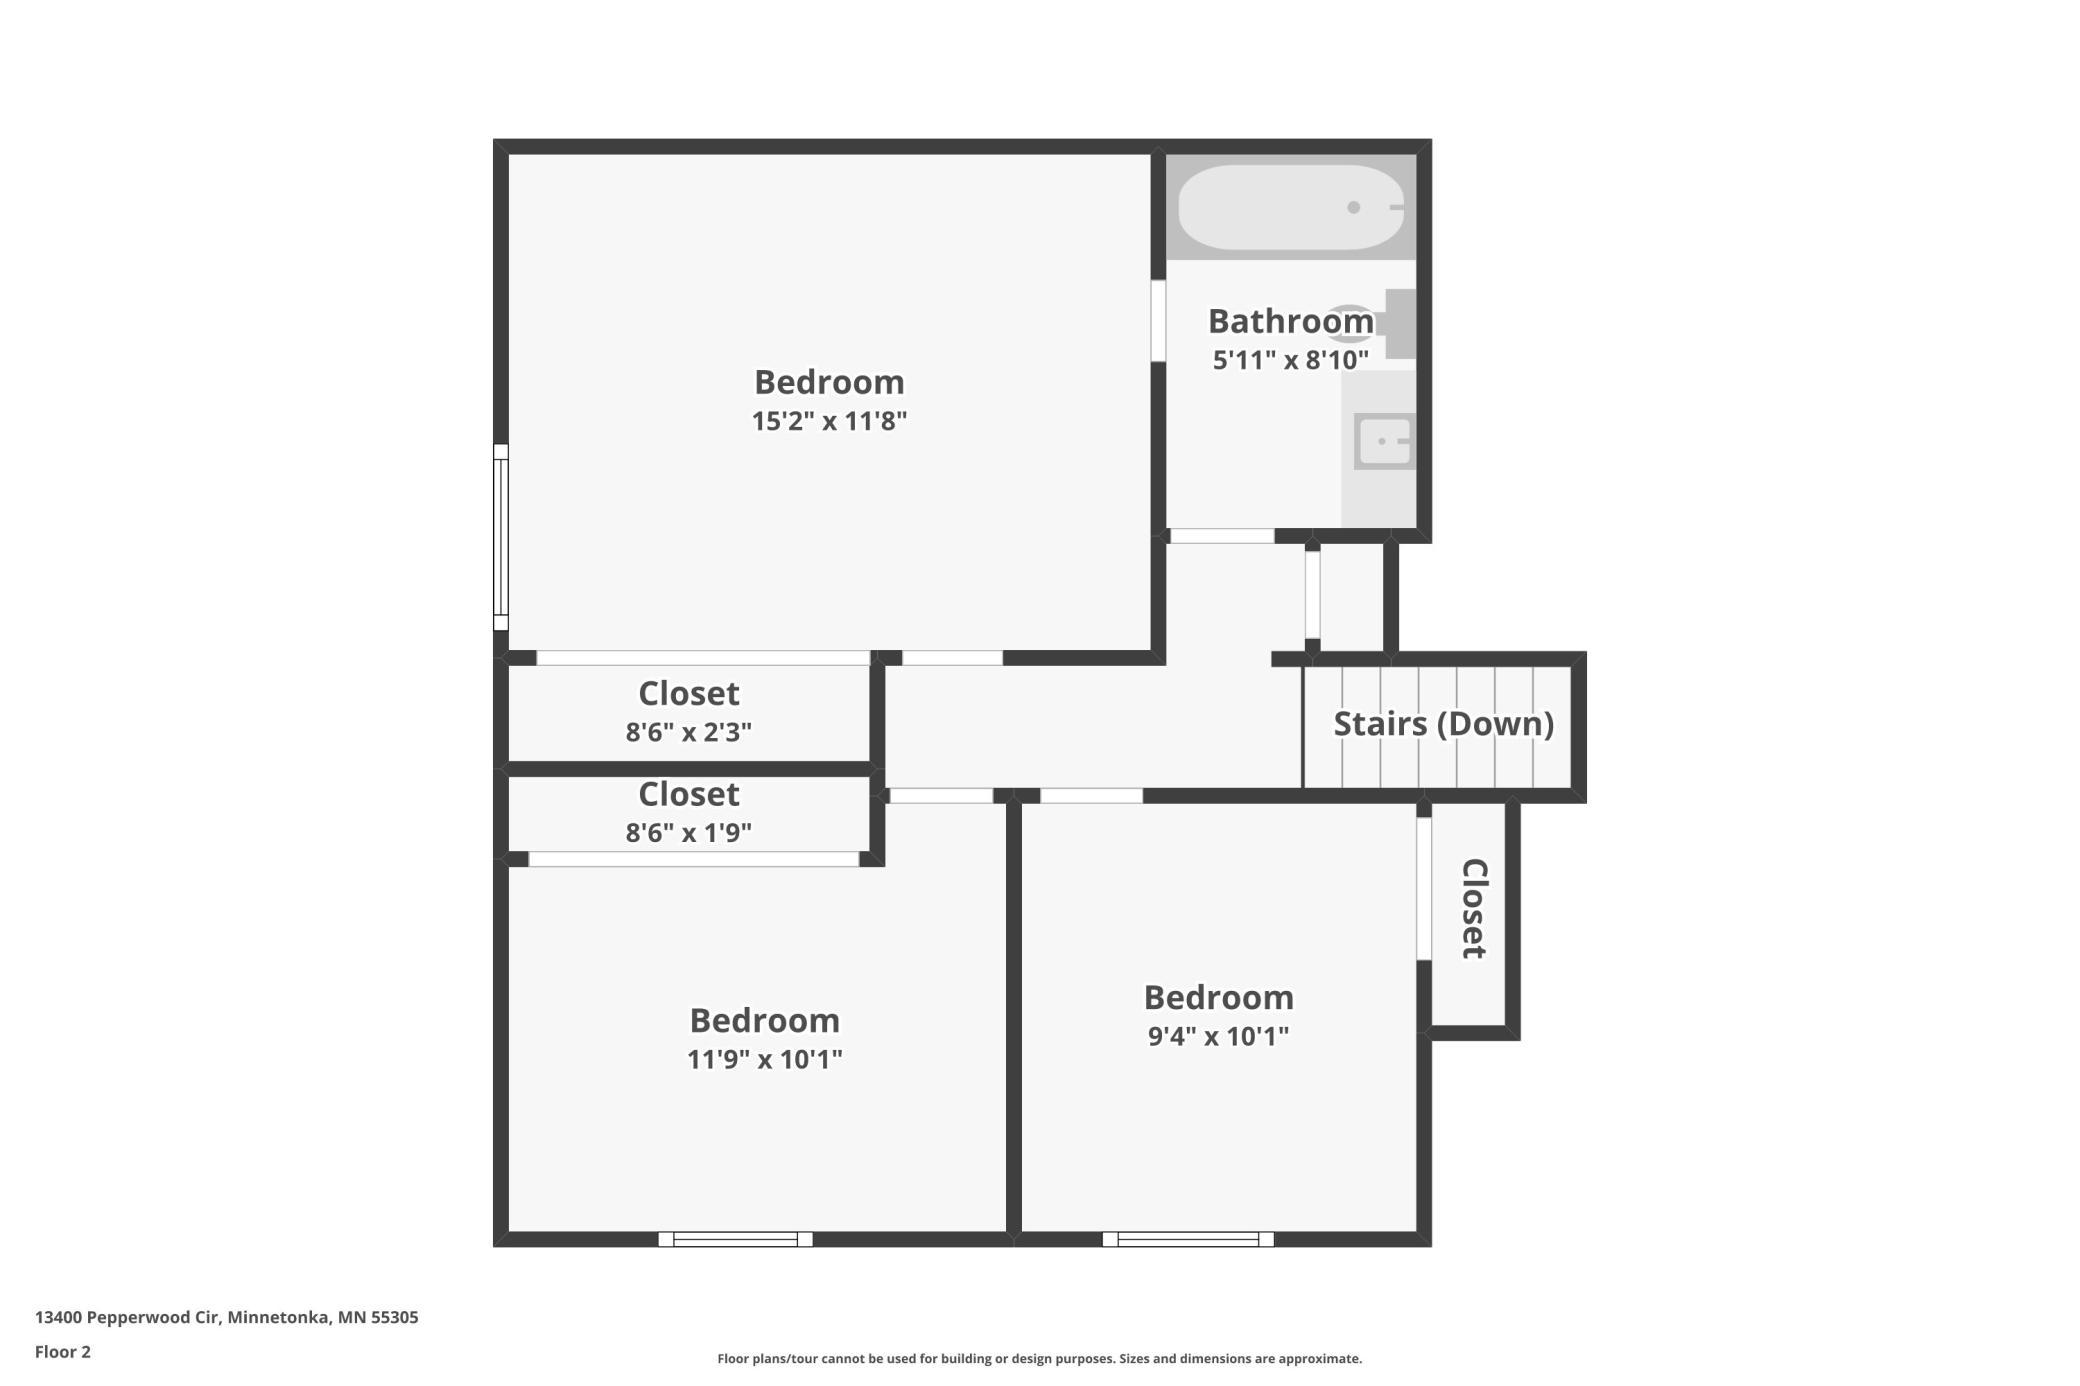
  • 3 Beds
  • 1 Full Bath
  • 1 3/4 Bath
  • 10,890 Sq.Ft. Lot
  • 1,500 Sq.Ft. Living
  • 1979 Year Built
  • For Sale Status
  • 7105180 MLS® ID
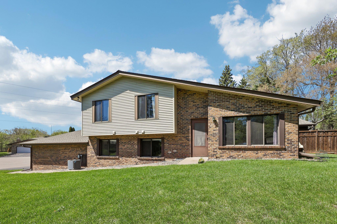
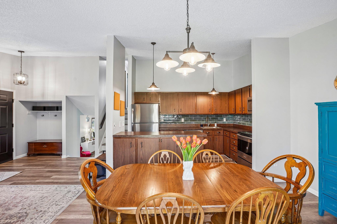
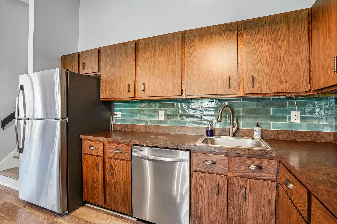
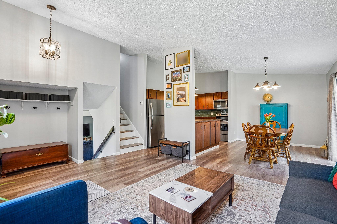
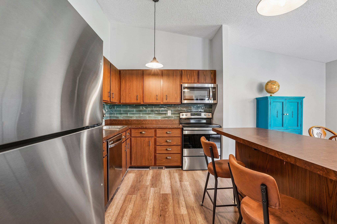
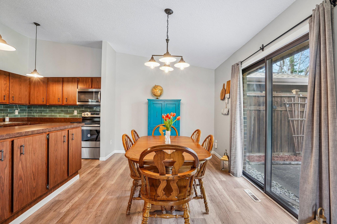
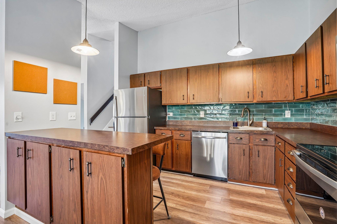
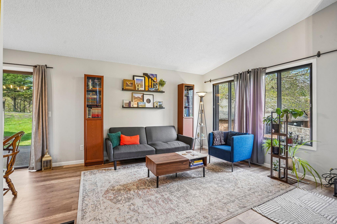
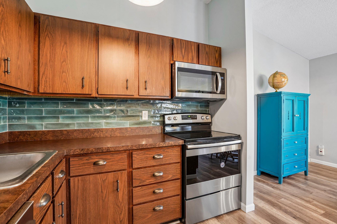
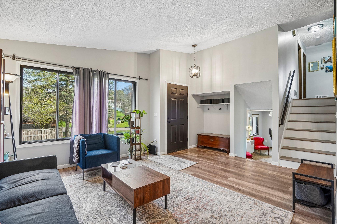
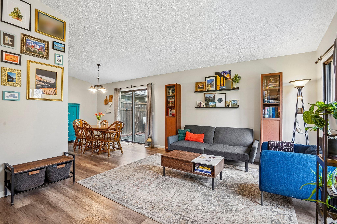
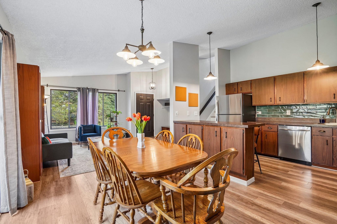
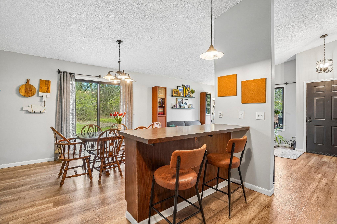
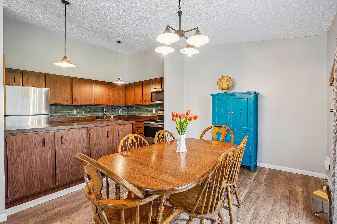
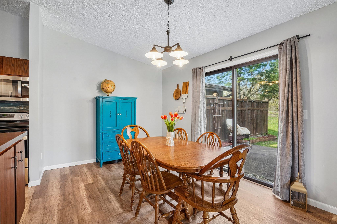
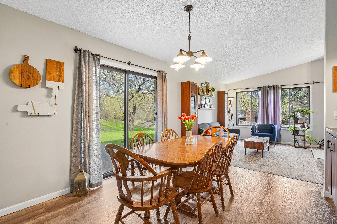
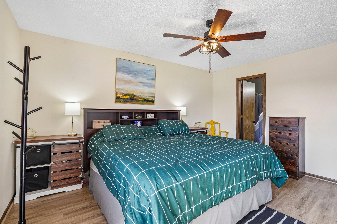
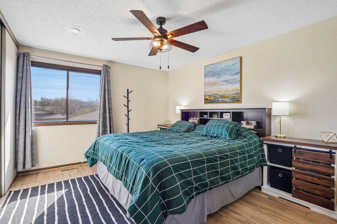
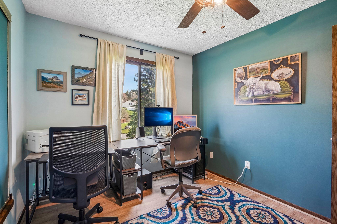
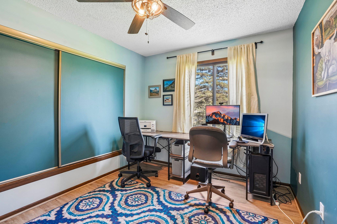
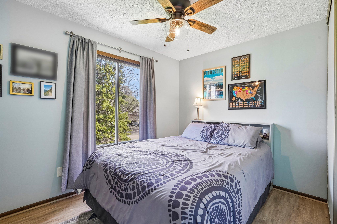
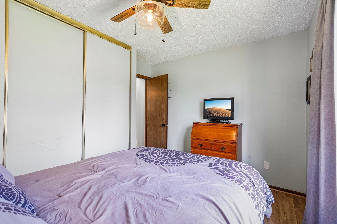
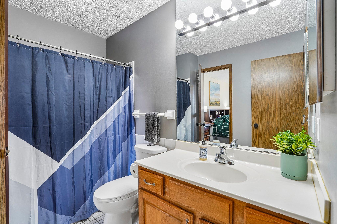
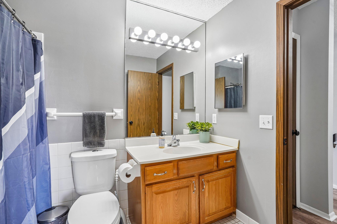
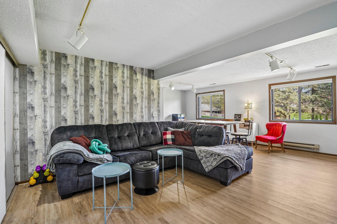
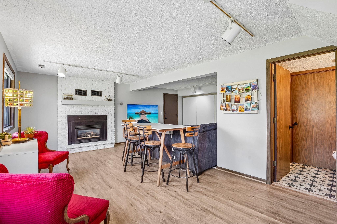
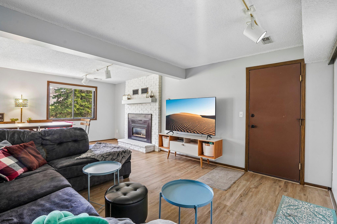
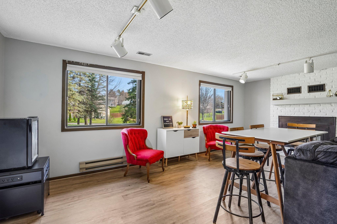
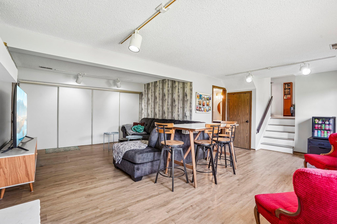
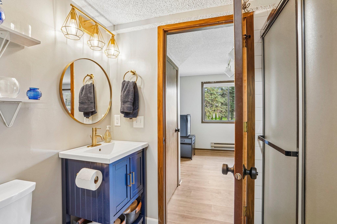
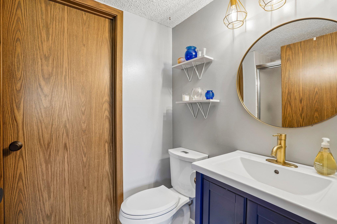
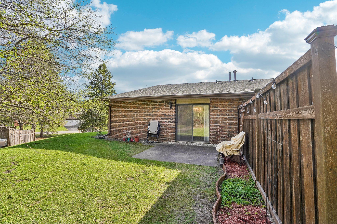
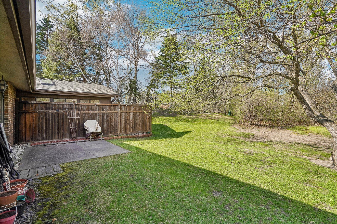
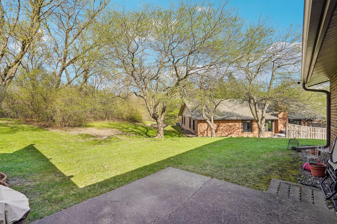
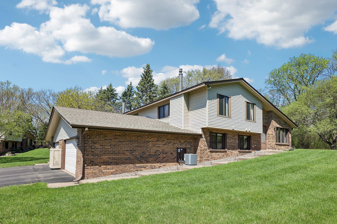
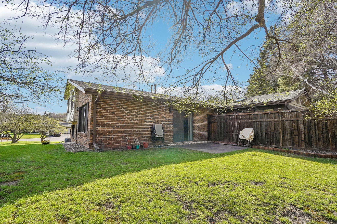
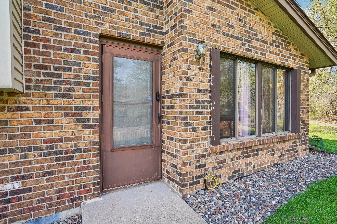
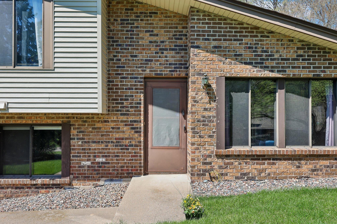
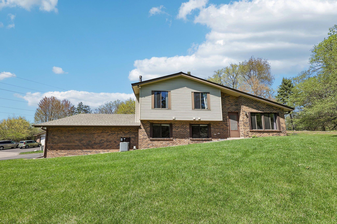
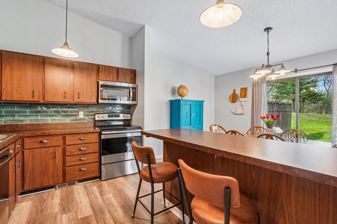
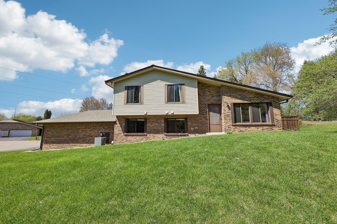
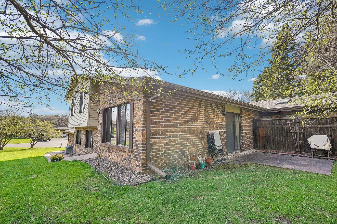
Welcome home to this beautifully maintained, end unit townhome, offering the perfect combination of comfort, style and privacy. Filled with natural light from large windows and vaulted ceilings, this home has an open and airy feel throughout. Enjoy the open kitchen with an updated backsplash and a large center island, which is perfect for gathering and entertaining. Major updates provide peace of mind, including a new roof (2024), furnace and A?C (2021), washer and dryer (2022), and an updated 3/4 bathroom with a new vanity, tile flooring and toilet (2023). Conveniently located and move-in ready, this low maintenance home is a must see!
Show MoreShow Less
image

Schedule a Showing

We would love to show you our beautiful property. Please select your preferred date and time below. An agent will be in touch shortly to confirm your appointment.

Schedule a Showing

We would love to show you our beautiful property. Please select your preferred date and time below. An agent will be in touch shortly to confirm your appointment.
Thank you for your interest in 13400 Pepperwood Circle, Minnetonka, MN 55305. We are reviewing your request and will be in touch shortly!
Ryan Platzke

Ryan Platzke

Realtor®

FEATURES & AMENITIES

Interior

  • Total Bedrooms3
  • Total Bathrooms2
  • Full Bathrooms1
  • Three Quarter Bathrooms1
  • FireplaceGas, Wood Burning
  • APPLIANCESDishwasher, Dryer, Gas Water Heater, Microwave, Range, Refrigerator, Washer

Area & Lot

  • Status For Sale
  • Living Area1,500 Sq.Ft.
  • Total Area1,550 Sq.Ft.
  • Lot Area10,890 Sq.Ft.
  • MLS® ID7105180
  • TypeResidential
  • YEAR BUILT1979
  • School DistrictHopkins

Exterior

  • STORIES3
  • Garage Spaces2.0
  • Water SourceCity Water/Connected
  • roofAge 8 Years or Less
  • parkingAttached Garage, Asphalt, Garage Door Opener
  • HEAT TYPEForced Air
  • AIR CONDITIONINGCentral Air
  • sewerCity Sewer/Connected
  • Disability FeaturesNone

Financial

  • Sales Price$335,000
  • Real Estate Tax $3,218/yr
  • HOA Fees $360/mo

Mortgage Calculator

Estimate your monthly mortgage payment, including the principal and interest, property taxes, and HOA. Adjust the values to generate a more accurate rate.
All estimates are provided for informational purposes only. Actual amounts may vary.
$0,000 Your Payment 20 15 65
$0,000 Your Payment

WORK WITH US

We helps clients navigate the waters of homeownership, We offers an insider’s wisdom and insight, serving as wise counsel along the way.

Contact Us