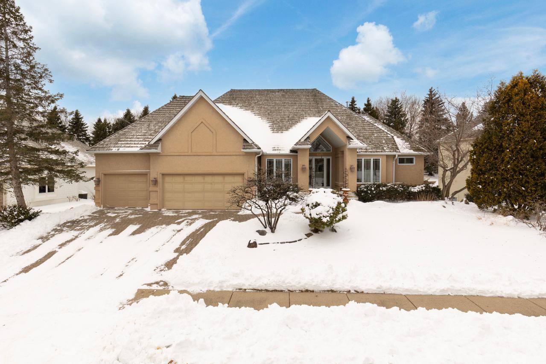
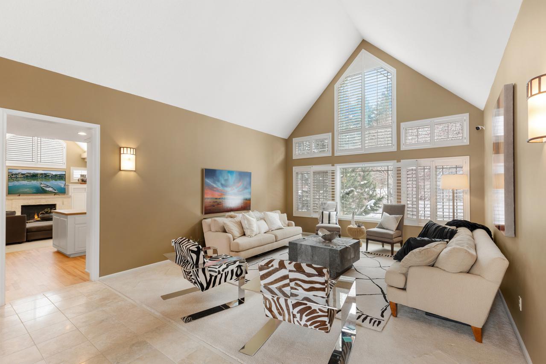
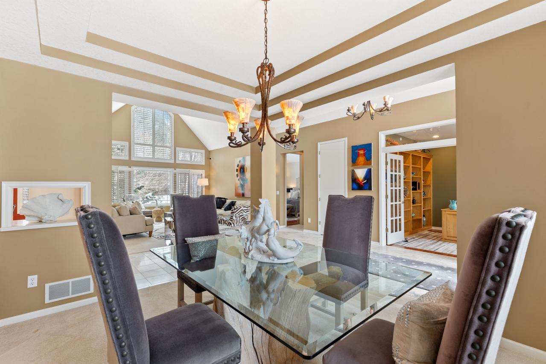
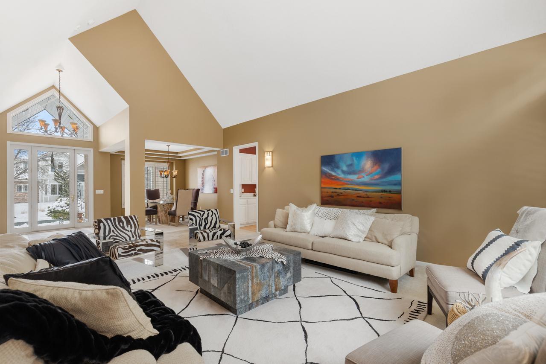
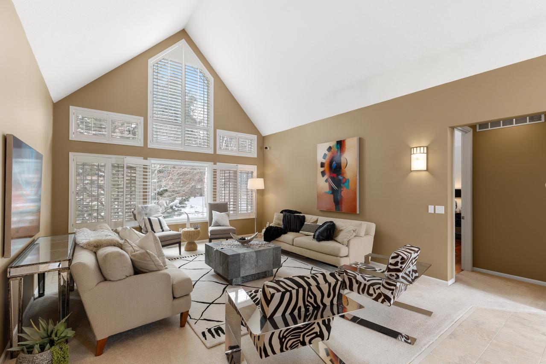
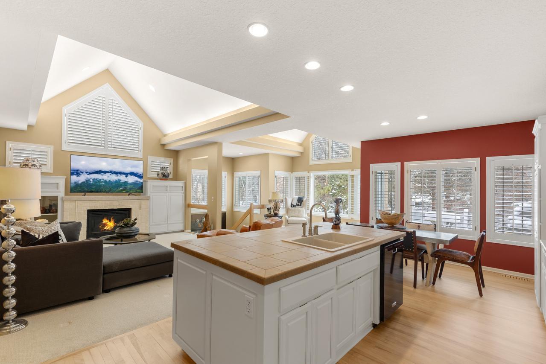
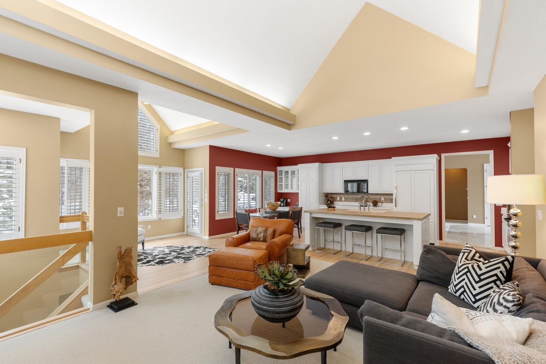
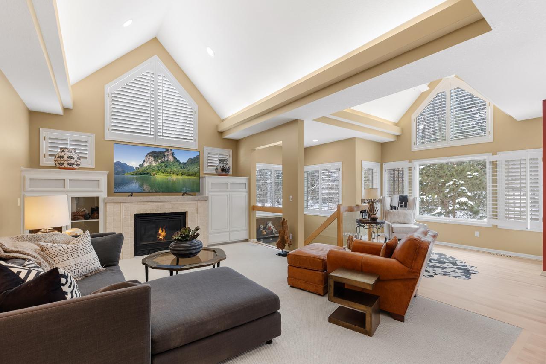
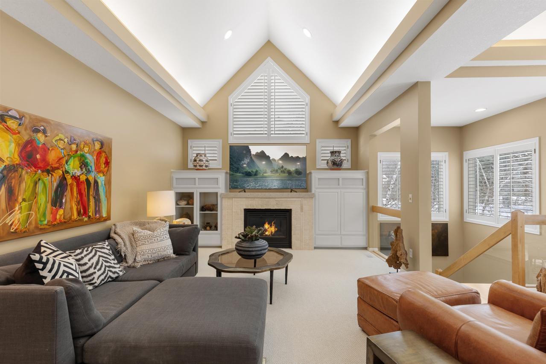
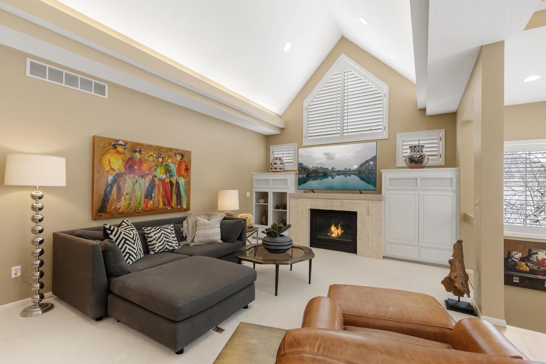
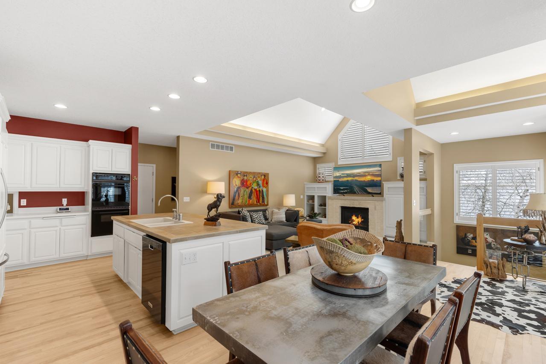
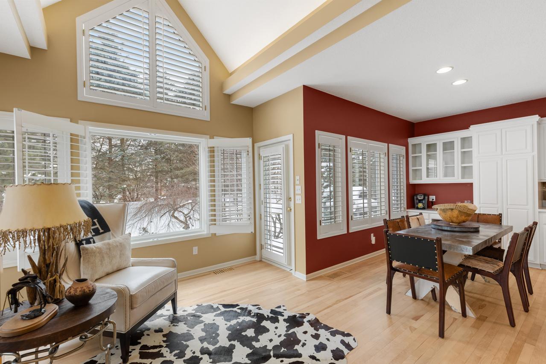
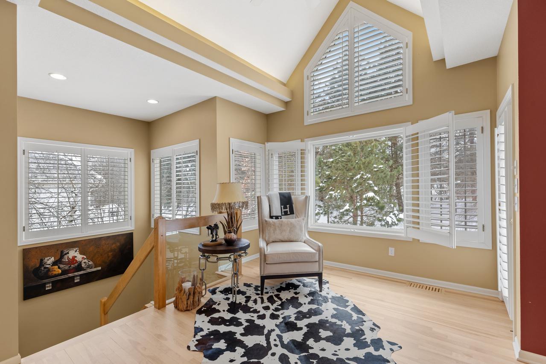
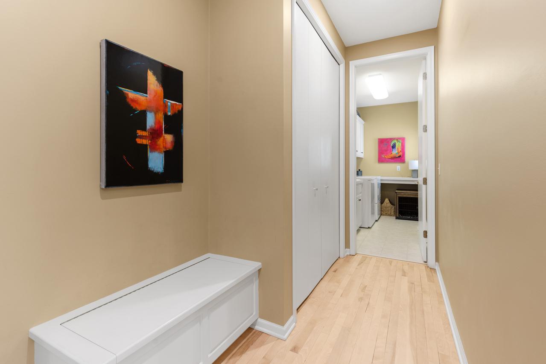
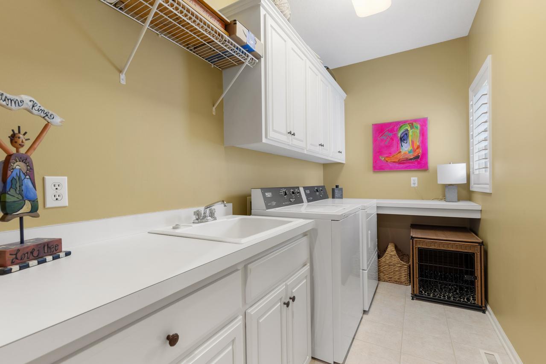
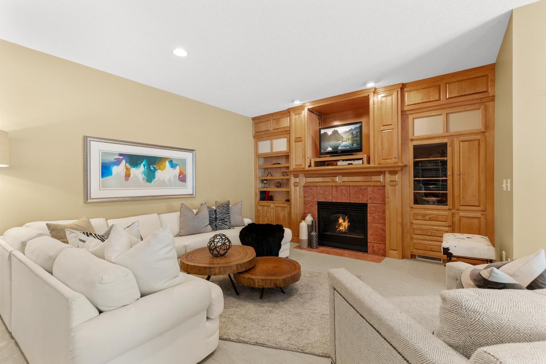
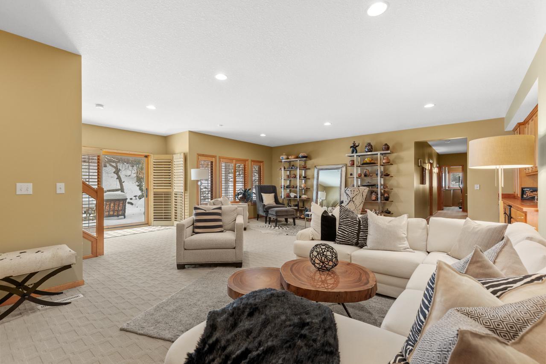
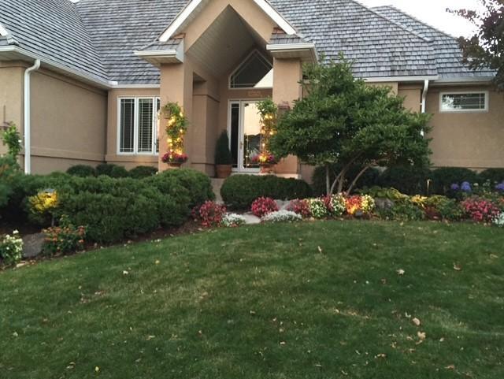
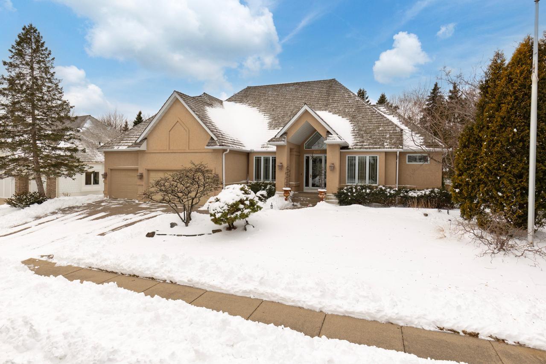
Experience effortless main-floor living in this beautifully updated one-story home, ideally located in one of the area's most sought-after neighborhoods--The Sanctuary. Thoughtfully designed with an open and inviting layout, this 4-bedroom, 3-bath residence is filled with natural light from expansive windows and showcases soaring vaulted ceilings throughout the main living spaces.
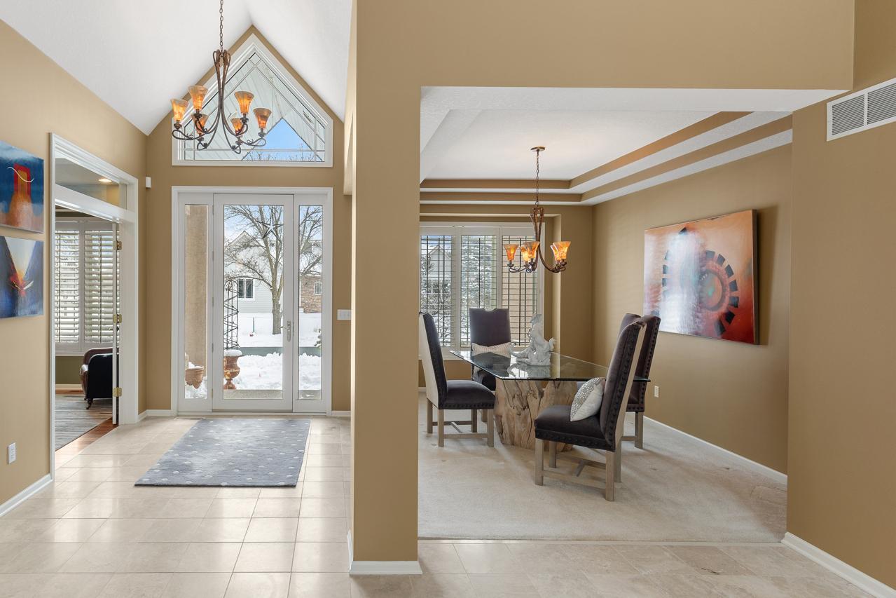
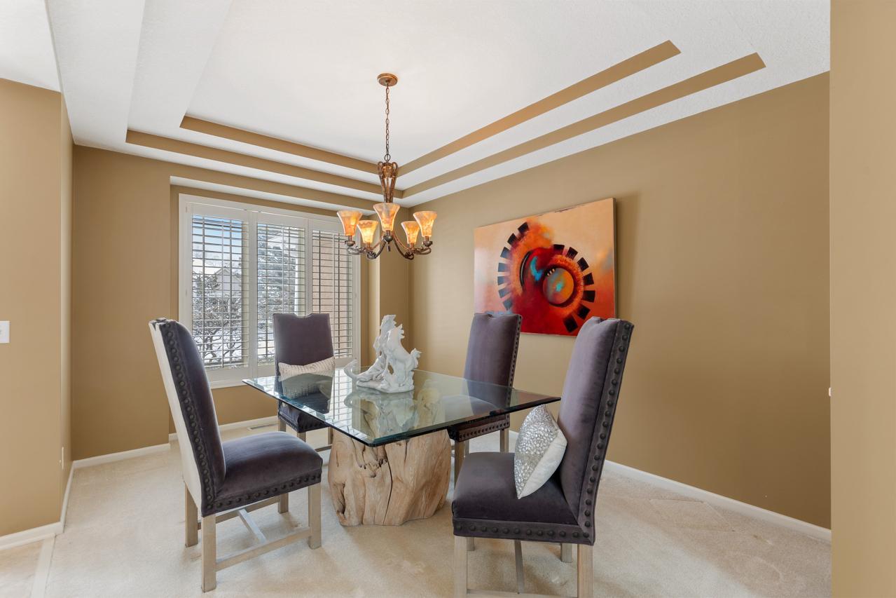
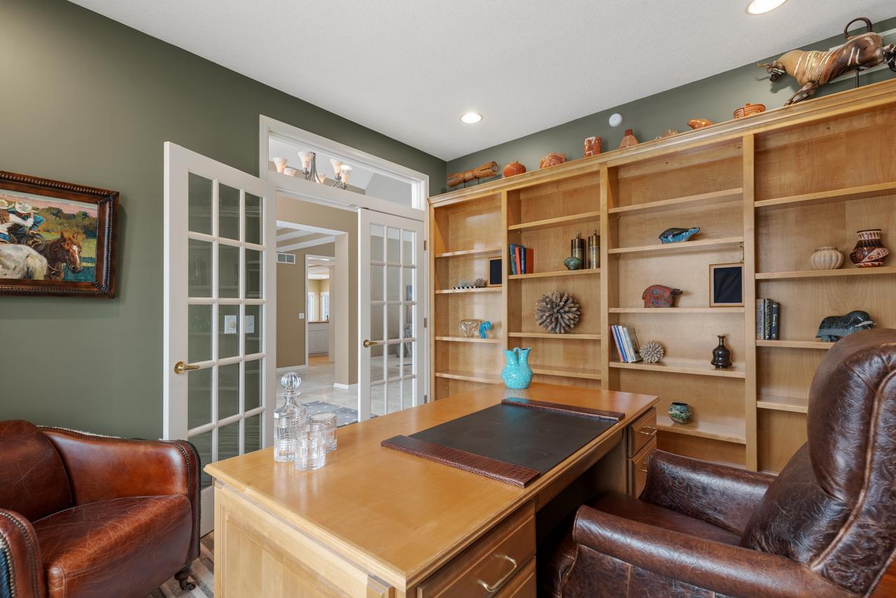
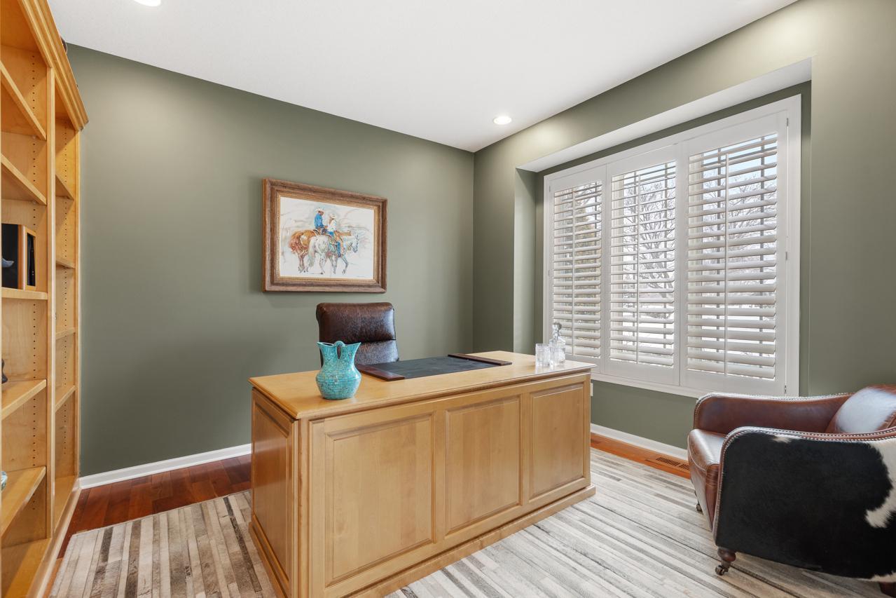
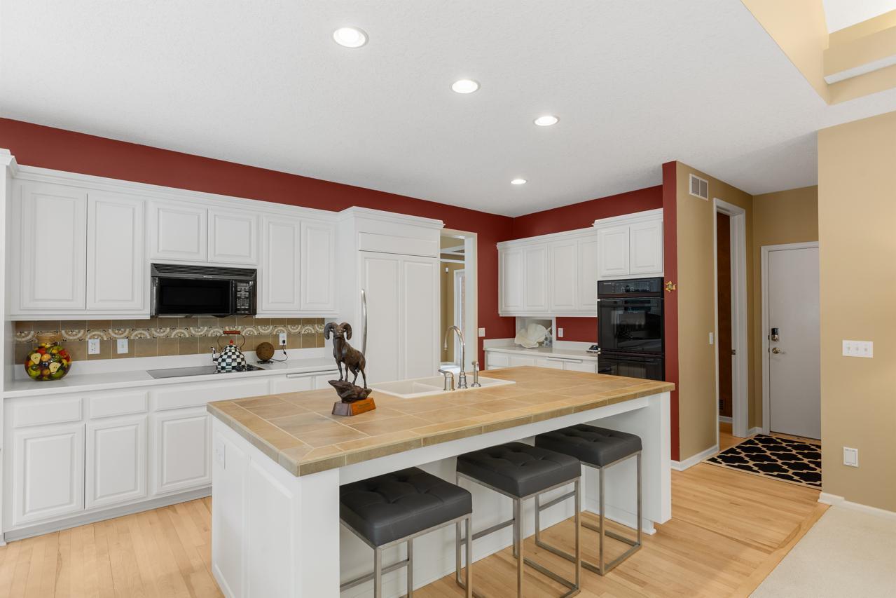
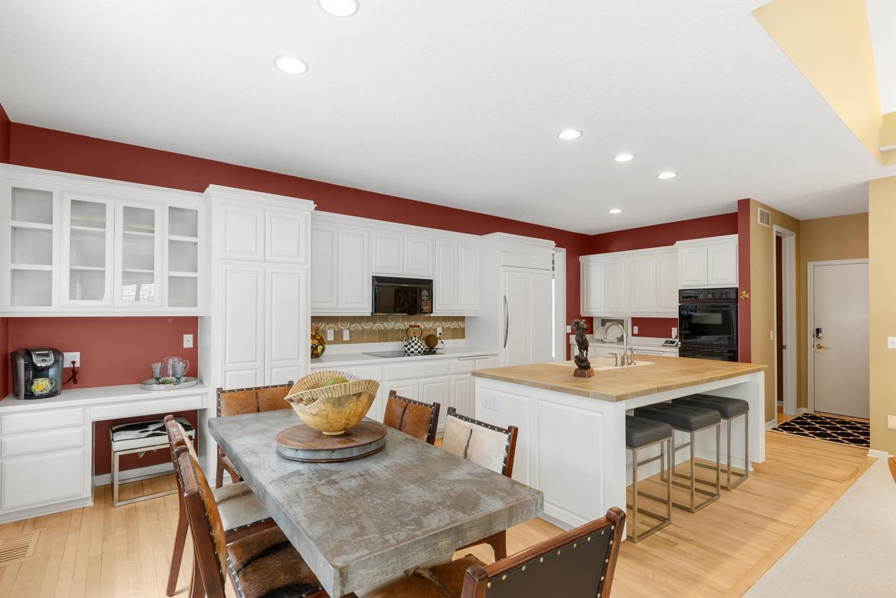
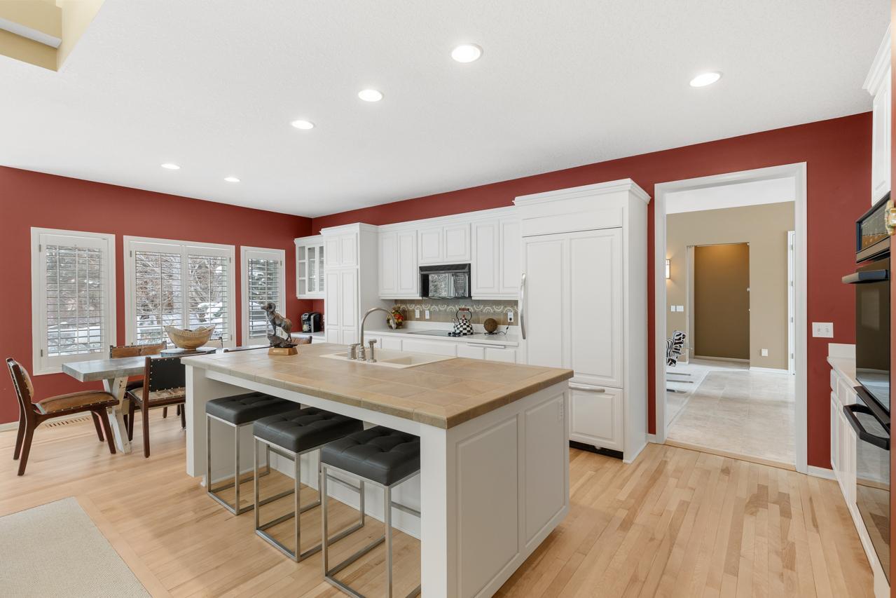
The stunning kitchen features newly enameled cabinetry, hardwood floors just refinished, and seamlessly opens to the spacious family room--perfect for everyday living and entertaining. A separate formal dining room and additional living room provide flexible spaces for gatherings, while the open foyer creates a warm and welcoming first impression. A dedicated main-floor office offers the ideal work-from-home setup.
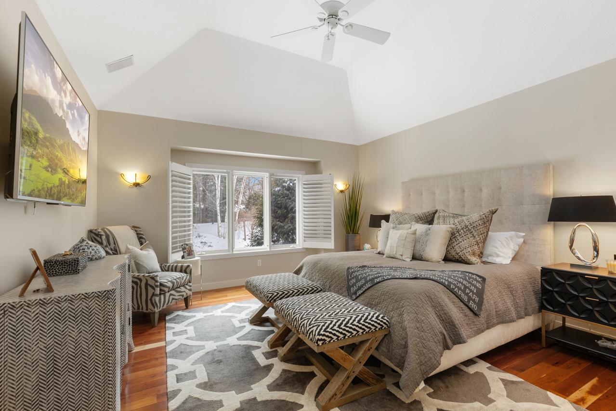
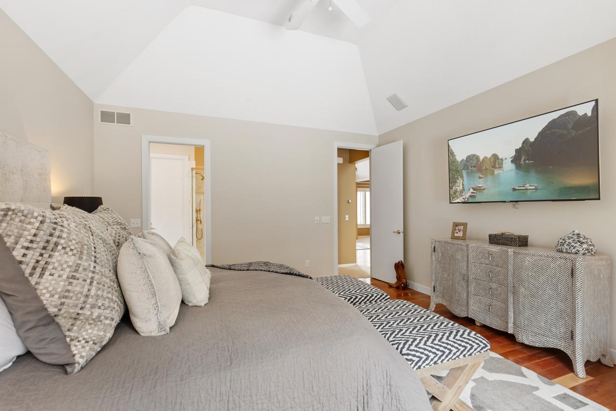
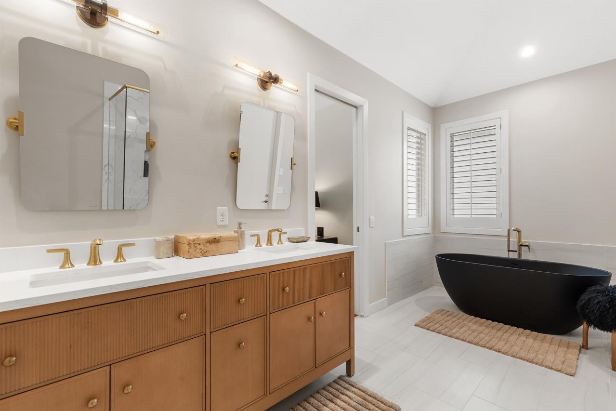
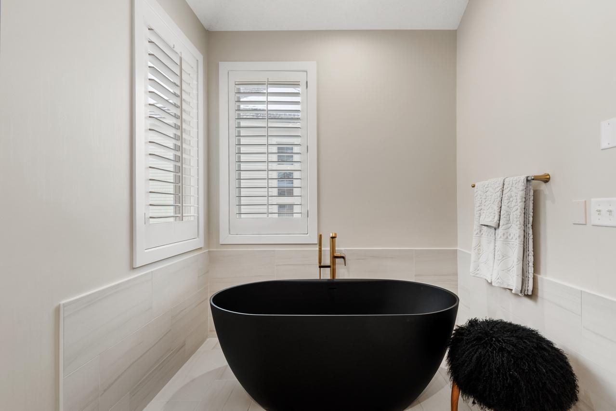
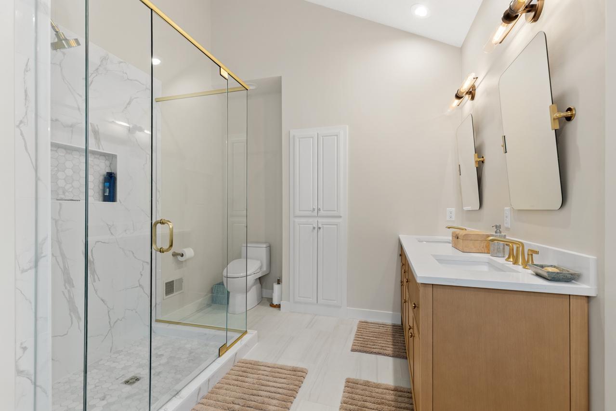
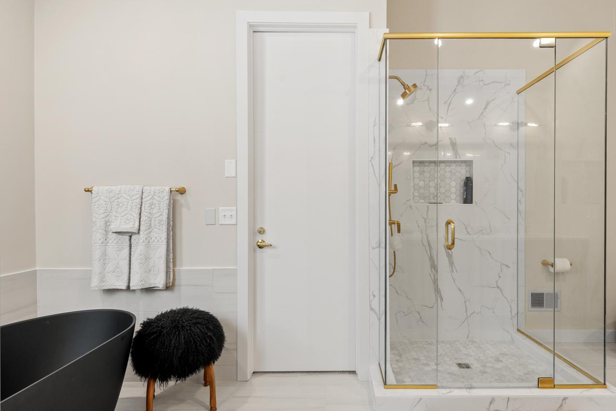
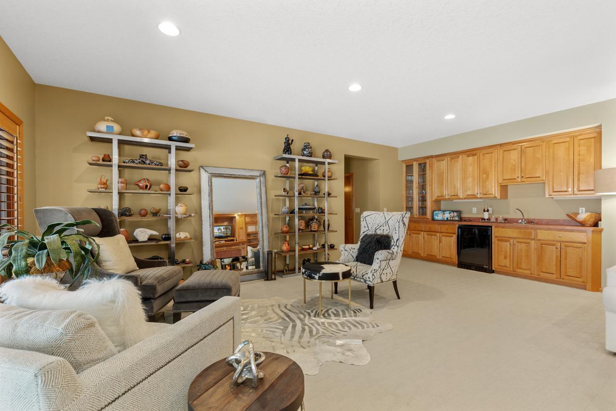
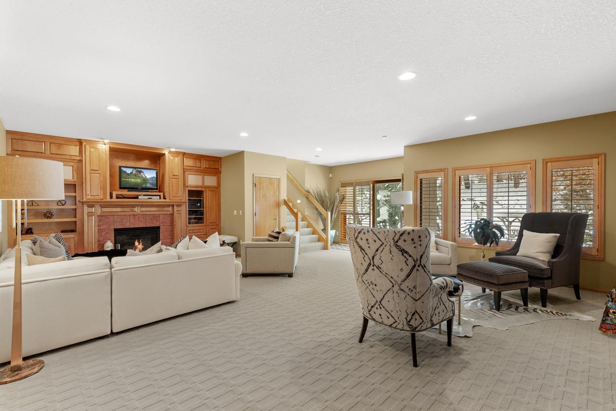
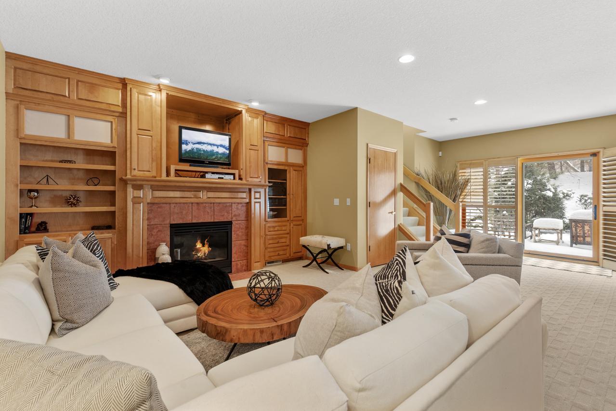
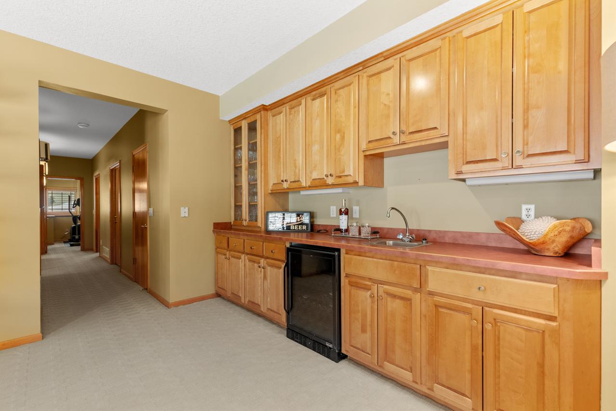
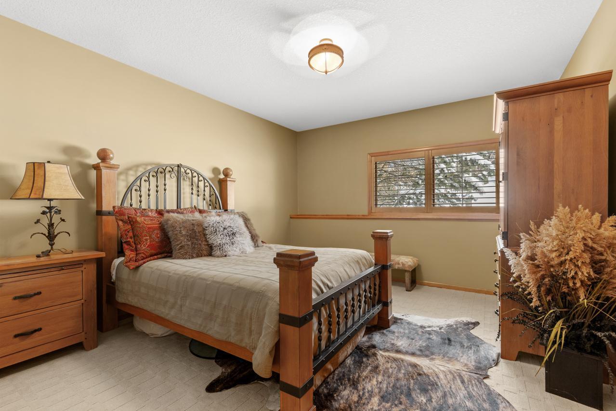
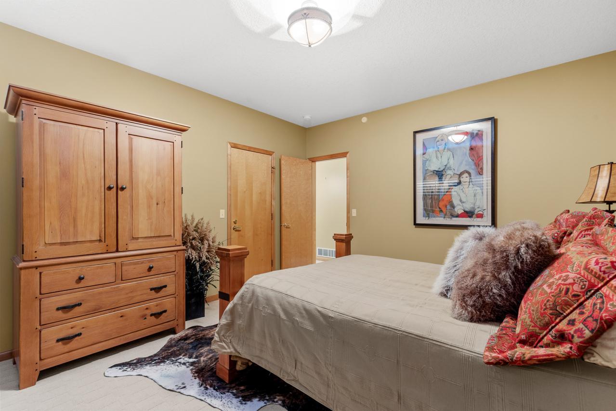
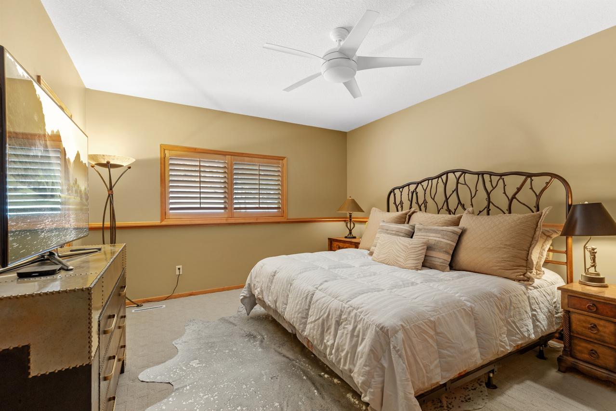
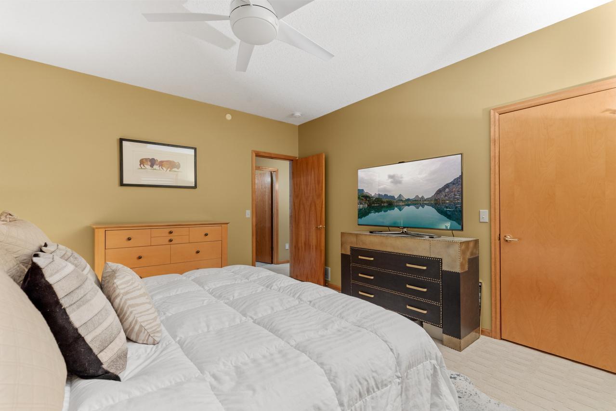
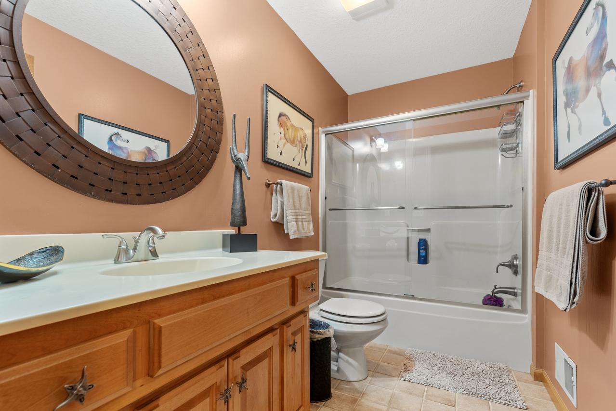
The main-level primary suite is a true retreat, complete with a spa-like bath featuring a soaking tub, double vanity, and walk-in shower. The fully finished lower level expands your living space with three additional bedrooms, a full bath, large family room, wet bar, and cozy sitting area.
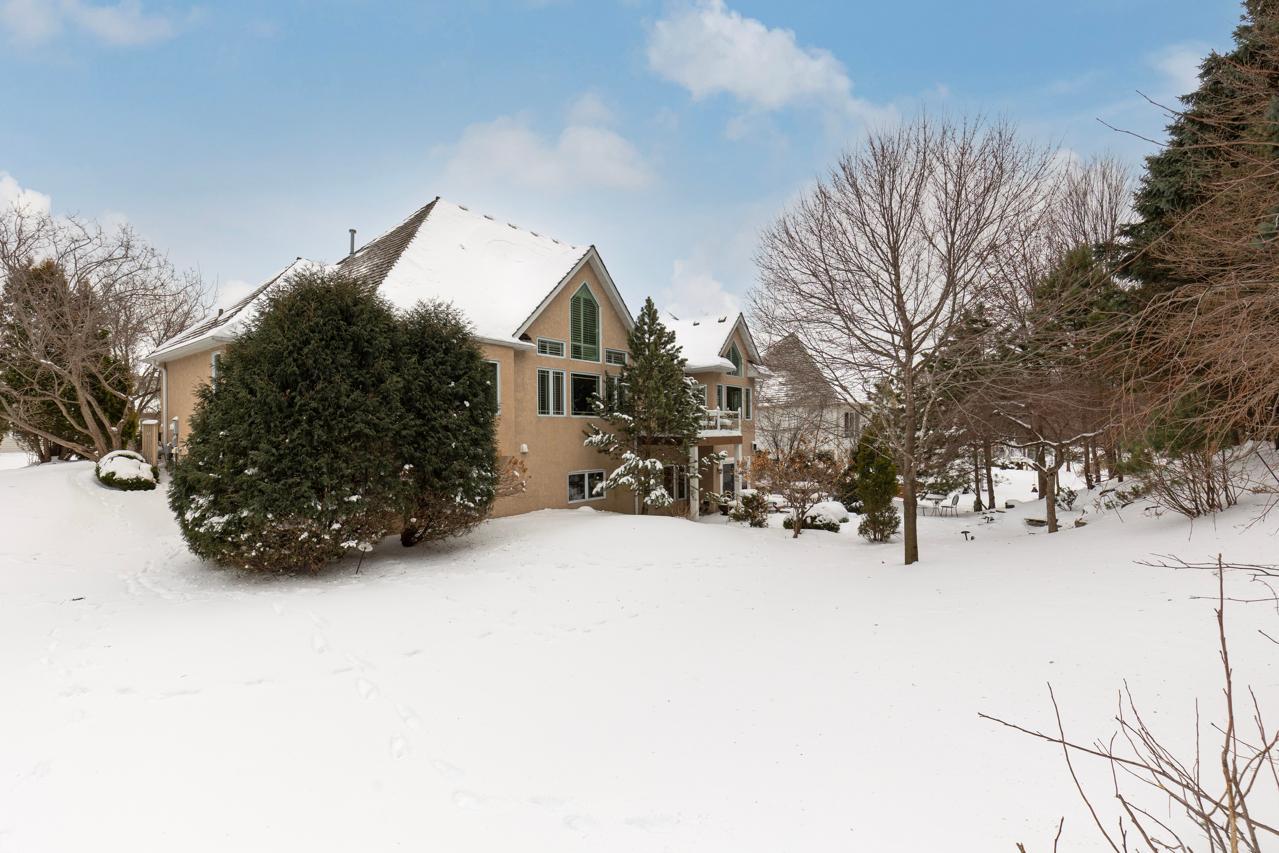
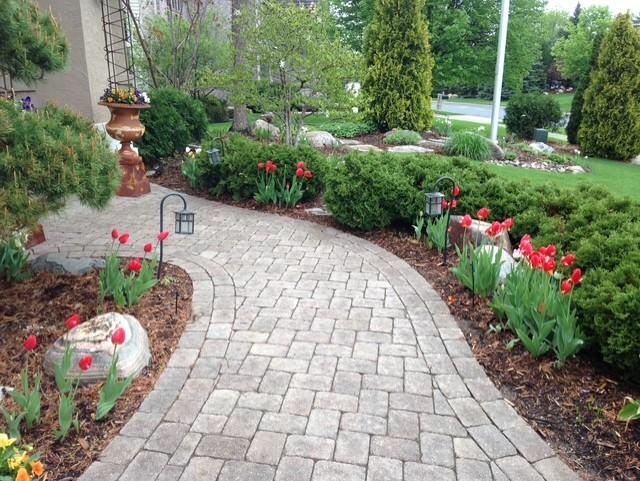
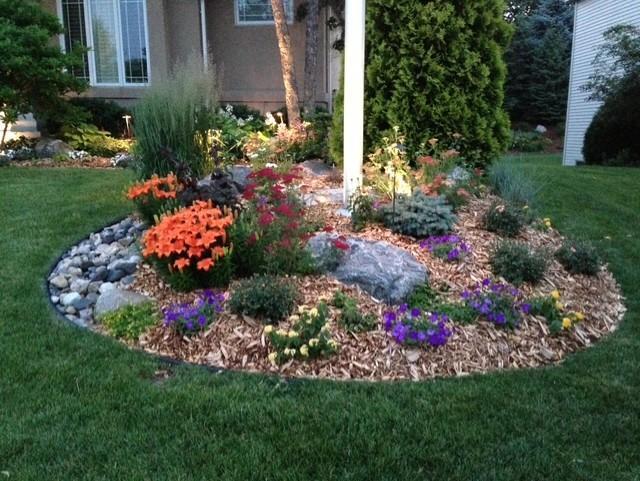
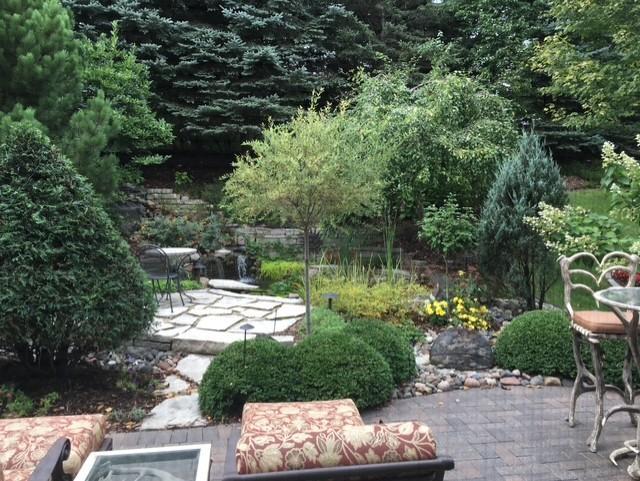
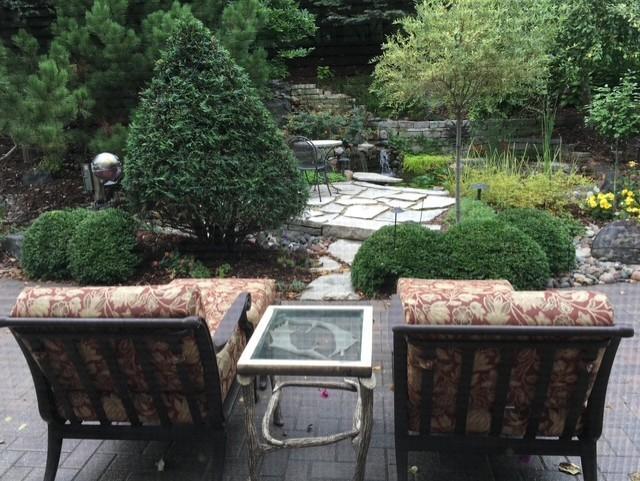
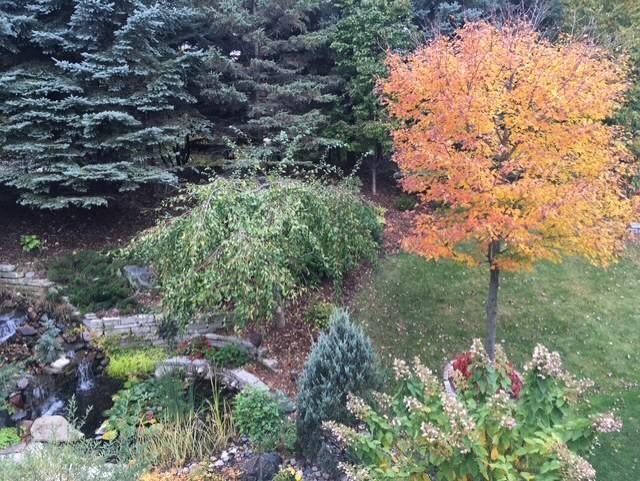
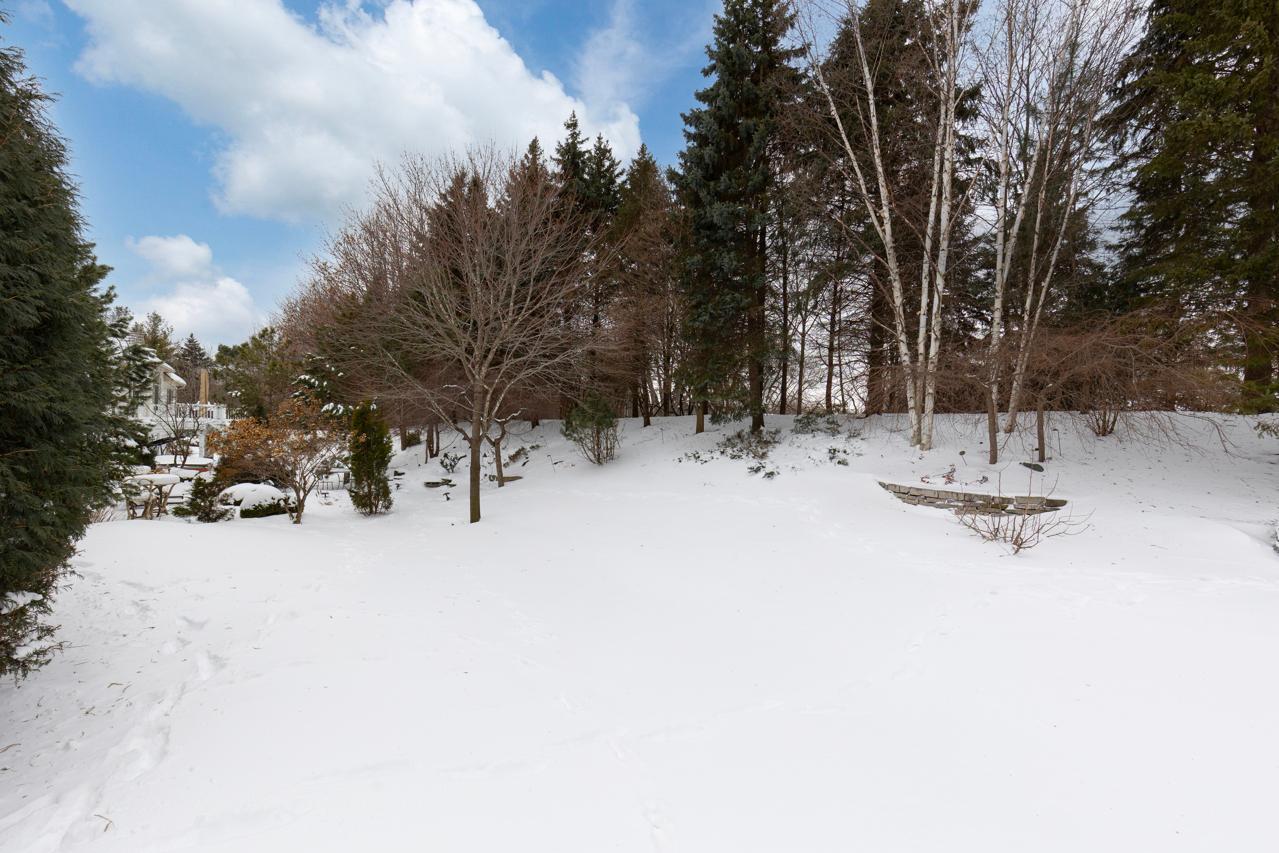
Step outside to enjoy the private backyard surrounded by mature trees, featuring a deck and patio along with beautifully designed landscaping, winding paver pathways, and a tranquil pond that creates a serene, park-like setting--perfect for relaxing or entertaining.
This home combines comfort, style, and location--an exceptional opportunity in The Sanctuary.
Show MoreShow Less